
Member Features
Find Real Estate Bargain!
Full foreclosure details
Home value, equity and ownership info
Find homes priced below market
Get full access with a FREE Account
Already a member?
$850,000
Listing Price4beds
4baths
2,581sqft
8,668sqft lot
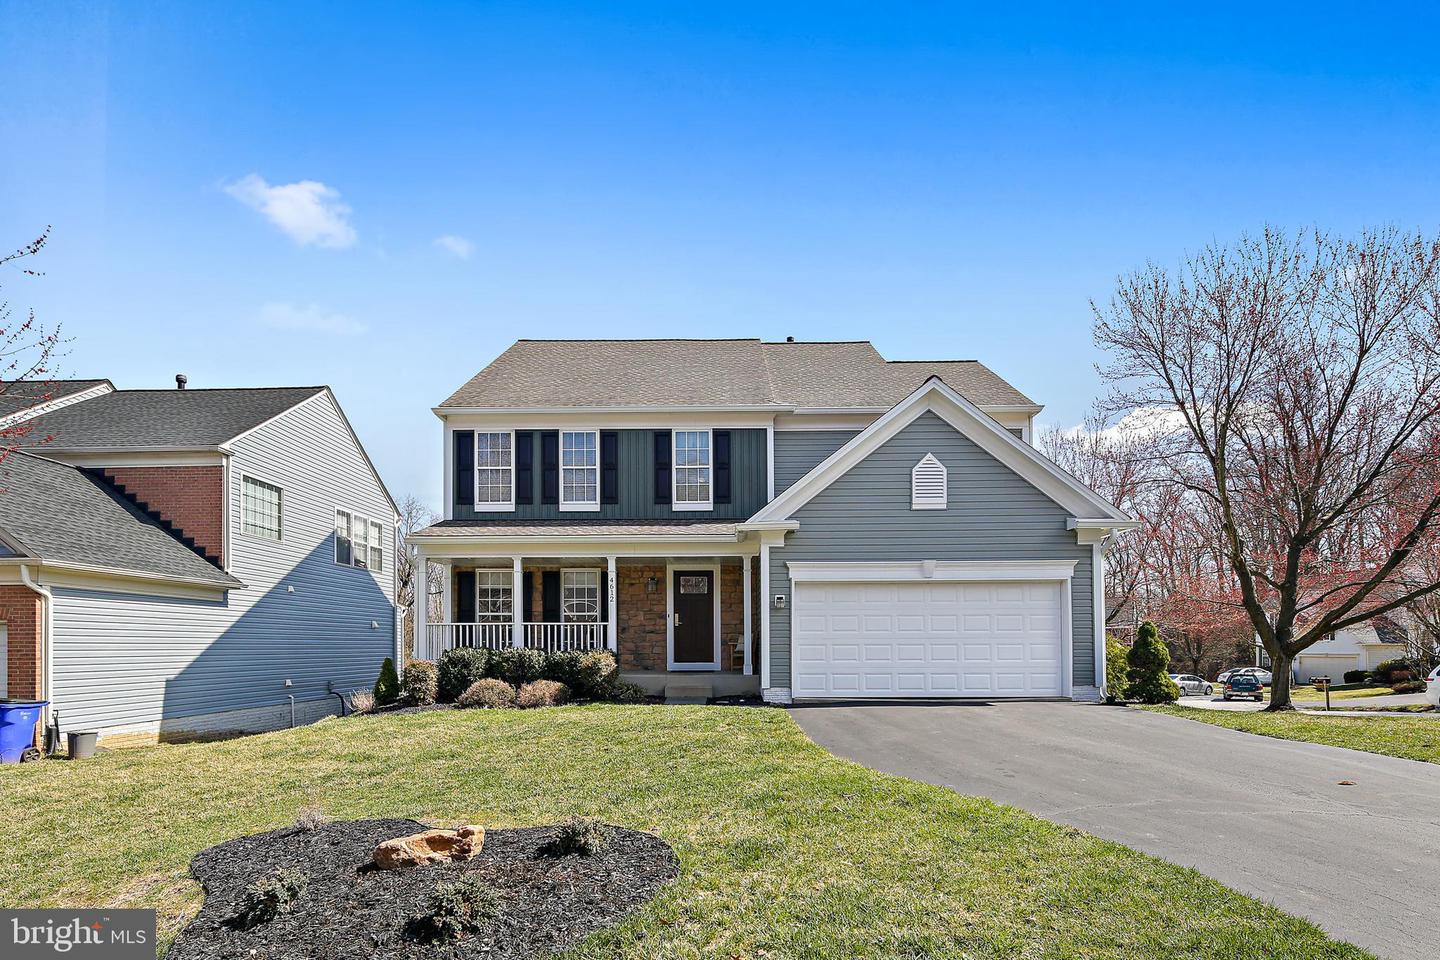
4612 Huntley Dr, Ellicott City, MD 21043
Member Features
Find Real Estate Bargain!
Full foreclosure details
Home value, equity and ownership info
Find homes priced below market
Get full access with a FREE Account
Already a member?
For Sale
Off Market
Home type
Price / sqft
Year built
Home Details
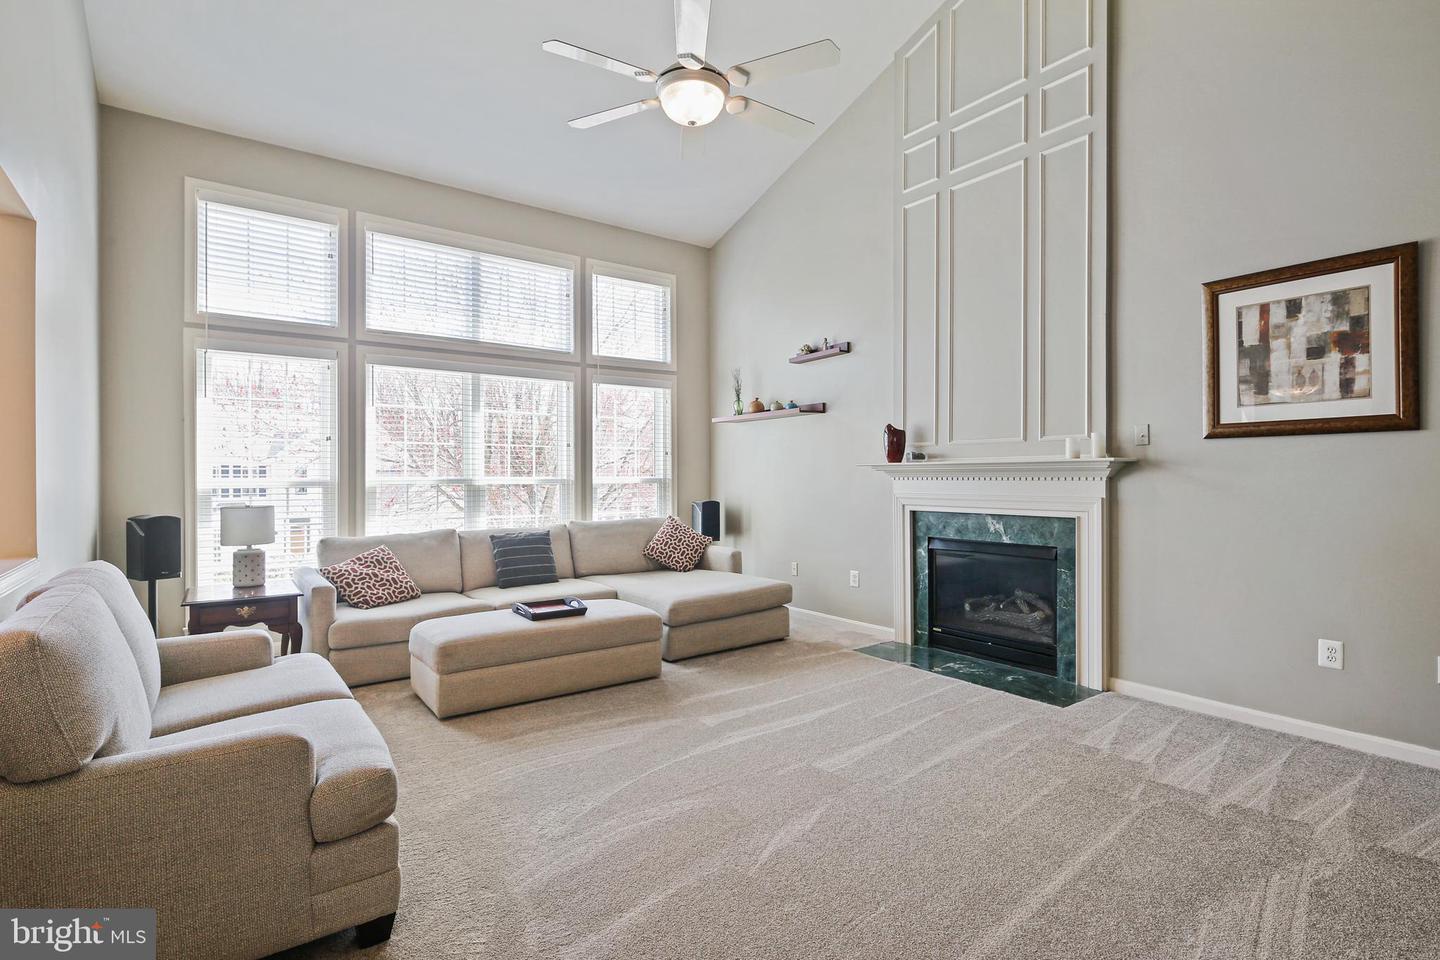
Welcome to this stunning 4-bedroom, 3.5-bathroom home, offering a spacious and thoughtfully designed layout across three beautifully finished levels. As you enter, the foyer welcomes you with gleaming hardwood floors and invites you into the bright Living Room. Continue to the Dining room, with a stunning bank of three windows allowing natural light to fill the space. Every Chef will love the Gourmet Kitchen with granite counters, large island with breakfast bar seating, stainless steel appliances, a centrally located pantry, plenty of bright white cabinetry and recessed lighting. The Breakfast Room provides ample space for casual dining and sliding glass doors lead to the deckideal for entertaining family and friends. The Family Room is designed for comfort, featuring plush carpeting, large windows, a vaulted ceiling, ceiling fan, and a warm fireplace with a decorative accent wall. A main-level office offers the perfect work-from-home setup, while a half bath with hardwood flooring adds convenience. Upstairs, the primary suite with tray ceiling and complementing feature, soft carpeting, and a just renovated spa-like en-suite bath featuring a walk-in shower, separate soaking tub, double sink vanity, water closet and a walk-in closet. The additional three bedrooms provide ample space, each offering comfortable carpeting, with ceiling fans in two bedrooms for added comfort. A full bath with a tub-shower combination serves the three family bedrooms. The fully finished basement e
Interior Details
2581
4
4
Has Heating:
Yes
Heating Type:
Heat Pump
Has Cooling:
Yes
Cooling Type:
N/A
Has Fuel:
No
Fuel Type:
N/A
Has Basement:
No
Basement Type:
Basement (unspecified)
Has Flooring:
No
Flooring Type:
N/A
Has Fireplace:
Yes
Fireplace Type:
N/A
Property Details
8668
Yes
Yes
Type:
Garage, Attached
Location:
N/A
Status:
N/A
Number of Spaces:
2
No
No
No
No
No
No
No
Construction Details
N/A
Siding (not Specified)
N/A
N/A
Composition Shingle
Tax History
Year
Amount
Land
Improvement
Percent Change
Assessment
2021
$8,013
$203,600
$319,600
--%
$523,200
2020
$8,013
$203,600
$319,600
--%
$523,200
2019
$7,625
$203,600
$319,600
--%
$523,200
2018
$8,124
$203,600
$357,700
--%
$561,300
2017
$7,818
$0
$0
--%
$547,800
2015
$7,153
$256,100
$264,700
--%
$520,800
2014
$6,877
$0
$0
--%
$520,800
2012
$6,614
$0
$0
--%
$520,800

Average Home Price in 21043
Nearby Properties
Zip Code
Price
Bed
Bath
Sqft
Lot
Sold Date
$930,972
-- Beds
3.5 Baths
2,898 Sqft
10,916 Lot (sqft)
Sold 10/17/2026
$845,088
-- Beds
2.5 Baths
2,532 Sqft
14,000 Lot (sqft)
Sold 10/07/2026
$851,169
-- Beds
3.5 Baths
2,784 Sqft
6,472 Lot (sqft)
Sold 09/17/2026
$862,113
-- Beds
3.5 Baths
2,598 Sqft
10,960 Lot (sqft)
Sold 06/05/2026
$852,226
-- Beds
3.5 Baths
2,620 Sqft
8,342 Lot (sqft)
Sold 05/15/2026
$1,099,990
5 Beds
4 Baths
2,930 Sqft
12,863 Lot (sqft)
Sold 10/13/2026
$875,000
4 Beds
4 Baths
2,560 Sqft
14,000 Lot (sqft)
Sold 09/29/2026
$971,478
-- Beds
2.5 Baths
2,634 Sqft
13,945 Lot (sqft)
Sold 10/18/2026
$524,900
4 Beds
2 Baths
2,342 Sqft
20,778 Lot (sqft)
Sold 09/29/2026




