
Member Features
Find Real Estate Bargain!
Full foreclosure details
Home value, equity and ownership info
Find homes priced below market
Get full access with a FREE Account
Already a member?
$1,099,990
Listing Price5beds
4baths
2,930sqft
12,863sqft lot
4776 Attenborough Way, Ellicott City, MD 21043
Member Features
Find Real Estate Bargain!
Full foreclosure details
Home value, equity and ownership info
Find homes priced below market
Get full access with a FREE Account
Already a member?
For Sale
Off Market
Home type
Price / sqft
Year built
Home Details
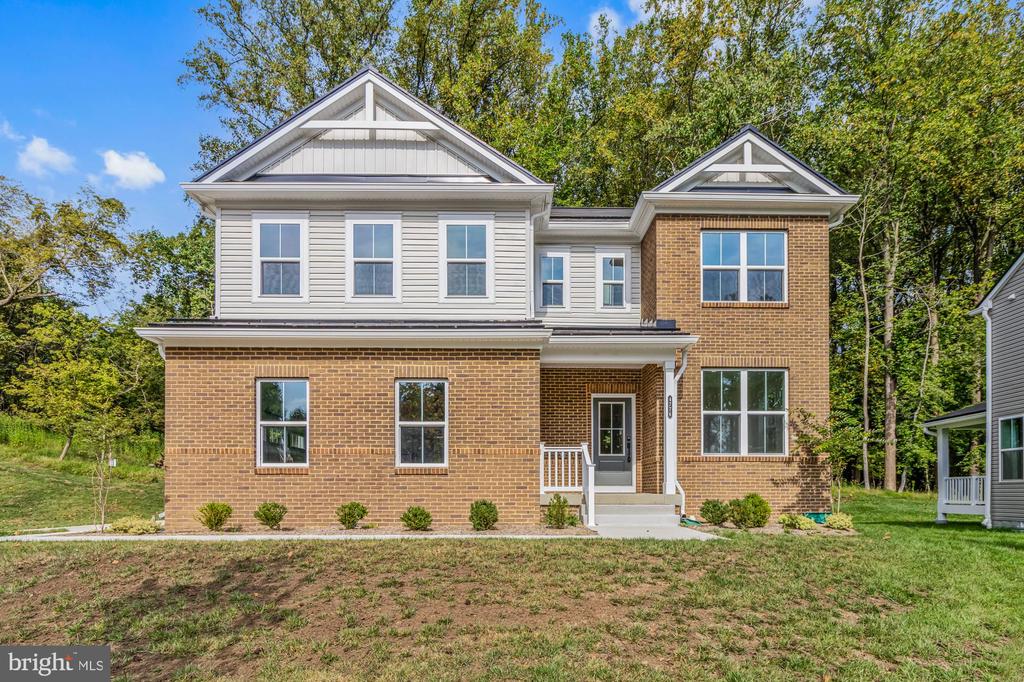
Stunning New 5-Bedroom Beazer Home with Tesla Solar Package and Private Wooded Backyard Discover the perfect blend of modern luxury and eco-friendly living in this beautiful new construction Beazer home, featuring a Tesla Solar Package. This spacious 5-bedroom, 3.5-bath home welcomes you with a covered entry and stylish LVP flooring throughout the entry level. A dedicated first-floor office offers the ideal space for remote work, and the half bath adds extra convenience. The gourmet kitchen is a chefs dream, boasting white shaker cabinets, a cooktop, double wall oven, and stainless steel appliances. An oversized island with pendant lighting and a walk-in pantry complete the space, which opens to an eating area and a cozy family room with a fireplace. Sliders lead out to a private, wooded backyard, perfect for relaxing or entertaining. Upstairs, the primary suite is a luxurious retreat with coffered ceilings, recessed lighting, and a spacious walk-in closet. The en suite bathroom features a soaking tub, frameless stand-up shower, a double vanity, and a sense of serene indulgence. Three additional bedrooms share a hall bath, and a large laundry room is conveniently located on this level. The finished lower level includes a recreation room, a fifth bedroom, a full bathroom, and a storage room, offering endless possibilities for additional living or guest space. The home also includes a two-car side entry garage. Set in a tranquil, wooded setting, this home combines luxury, comfo
Interior Details
2930
5
4
Has Heating:
Yes
Heating Type:
Forced Air With Air Conditioning
Has Cooling:
Yes
Cooling Type:
N/A
Has Fuel:
No
Fuel Type:
N/A
Has Basement:
No
Basement Type:
Finished
Has Flooring:
No
Flooring Type:
N/A
Has Fireplace:
Yes
Fireplace Type:
N/A
Property Details
12863
No
No
Type:
Garage, Attached
Location:
N/A
Status:
N/A
Number of Spaces:
2
No
No
No
No
No
No
No
Construction Details
N/A
Brick
N/A
N/A
Composition Shingle
Tax History
Year
Amount
Land
Improvement
Percent Change
Assessment

Average Home Price in 21043
Nearby Properties
Zip Code
Price
Bed
Bath
Sqft
Lot
Sold Date
$845,088
-- Beds
2.5 Baths
2,532 Sqft
14,000 Lot (sqft)
Sold 10/07/2026
$851,169
-- Beds
3.5 Baths
2,784 Sqft
6,472 Lot (sqft)
Sold 09/17/2026
$967,675
-- Beds
4 Baths
3,244 Sqft
9,919 Lot (sqft)
Sold 08/03/2026
$862,113
-- Beds
3.5 Baths
2,598 Sqft
10,960 Lot (sqft)
Sold 06/05/2026
$852,226
-- Beds
3.5 Baths
2,620 Sqft
8,342 Lot (sqft)
Sold 05/15/2026
$875,000
4 Beds
4 Baths
2,560 Sqft
14,000 Lot (sqft)
Sold 09/29/2026
$971,478
-- Beds
2.5 Baths
2,634 Sqft
13,945 Lot (sqft)
Sold 10/13/2026
$899,900
5 Beds
4 Baths
2,980 Sqft
8,675 Lot (sqft)
Sold 10/13/2026
$841,078
5 Beds
3.5 Baths
3,012 Sqft
6,127 Lot (sqft)
Sold 10/13/2026




