Member Features
Find Real Estate Bargain!
Full foreclosure details
Home value, equity and ownership info
Find homes priced below market
Get full access with a FREE Account
Already a member?
$513,697
Listing Price3beds
--baths
1,213sqft
7,405sqft lot
360 E Huntington Ln, Elmhurst, IL 60126
Member Features
Find Real Estate Bargain!
Full foreclosure details
Home value, equity and ownership info
Find homes priced below market
Get full access with a FREE Account
Already a member?
For Sale
Home type
Price / sqft
Year built
Home Details
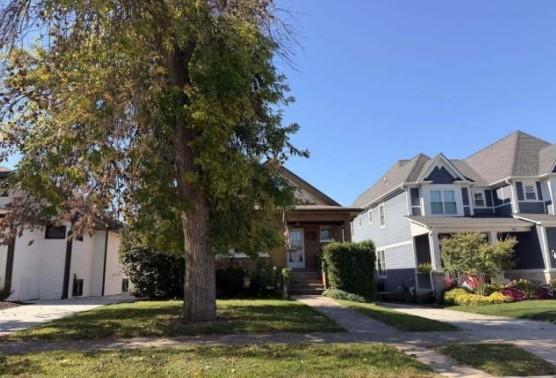
Located in the sought after Bryn Haven neighborhood and served by Edison Elementary School and Sandburg Middle School, very short walk to both schools with no car ride needed. This split level home offers a great combination of updates and charm. A brick paver walkway and newer front door welcome you inside to a bright living and dining room featuring dark stained hardwood floors. The kitchen includes granite countertops, center island, stainless steel appliances, and a newer refrigerator. Plantation shutters throughout add a clean and timeless look. Both bathrooms have been updated and include newer toilets. The finished lower level provides additional living space perfect for a family room, office, or recreation area. Washer and dryer included. Enjoy the large fenced backyard situated on a 70 foot wide lot. One car garage. Roof and gutters replaced in 2014.
Interior Details
1213
3
N/A
Has Heating:
Yes
Heating Type:
Yes
Has Cooling:
Yes
Cooling Type:
Central
Has Fuel:
No
Fuel Type:
N/A
Has Basement:
No
Basement Type:
Basement (unspecified)
Has Flooring:
No
Flooring Type:
N/A
Has Fireplace:
Yes
Fireplace Type:
N/A
Property Details
7405
Yes
No
Type:
Garage, Attached
Location:
N/A
Status:
N/A
Number of Spaces:
1
N/A
N/A
N/A
N/A
N/A
N/A
N/A
Construction Details
Split Level
Brick
N/A
N/A
N/A
Tax History
Year
Amount
Land
Improvement
Percent Change
Assessment
2019
$6,966
$69,420
$49,670
--%
$119,090
2018
$6,490
$65,710
$45,050
--%
$110,760
2017
$6,342
$62,620
$42,930
--%
$105,550
2016
$6,201
$58,990
$40,440
--%
$99,430
2015
$6,131
$54,960
$37,670
--%
$92,630
2013
$6,257
$44,230
$45,070
--%
$89,300
2012
$6,116
$47,140
$48,030
--%
$95,170
2011
$5,841
$51,180
$52,150
--%
$103,330

Average Home Price in 60126
Nearby Properties
Zip Code
Price
Bed
Bath
Sqft
Lot
Sold Date
$540,574
$540,574
-- Beds
-- Baths
1,242 Sqft
8,712 Lot (sqft)
Sold 10/14/2026
$543,226
-- Beds
-- Baths
1,166 Sqft
16,117 Lot (sqft)
Sold 08/14/2026
$645,935
$645,935
-- Beds
-- Baths
1,163 Sqft
7,405 Lot (sqft)
Sold 10/26/2026
$635,763
$635,763
-- Beds
-- Baths
1,242 Sqft
7,405 Lot (sqft)
Sold 10/26/2026
$523,779
-- Beds
-- Baths
1,163 Sqft
9,583 Lot (sqft)
Sold 10/27/2026
$556,248
$556,248
-- Beds
-- Baths
1,163 Sqft
9,148 Lot (sqft)
Sold 10/27/2026
$541,078
$541,078
-- Beds
-- Baths
1,198 Sqft
7,405 Lot (sqft)
Sold 10/27/2026
$615,000
-- Beds
-- Baths
1,228 Sqft
8,712 Lot (sqft)
Sold 10/27/2026
$580,220
-- Beds
-- Baths
1,228 Sqft
9,148 Lot (sqft)
Sold 10/27/2026