
Member Features
Find Real Estate Bargain!
Full foreclosure details
Home value, equity and ownership info
Find homes priced below market
Get full access with a FREE Account
Already a member?
$309,000
Listing Price3beds
2baths
1,228sqft
11,848sqft lot
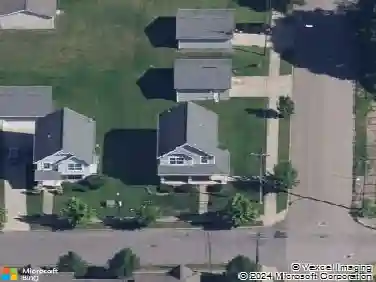
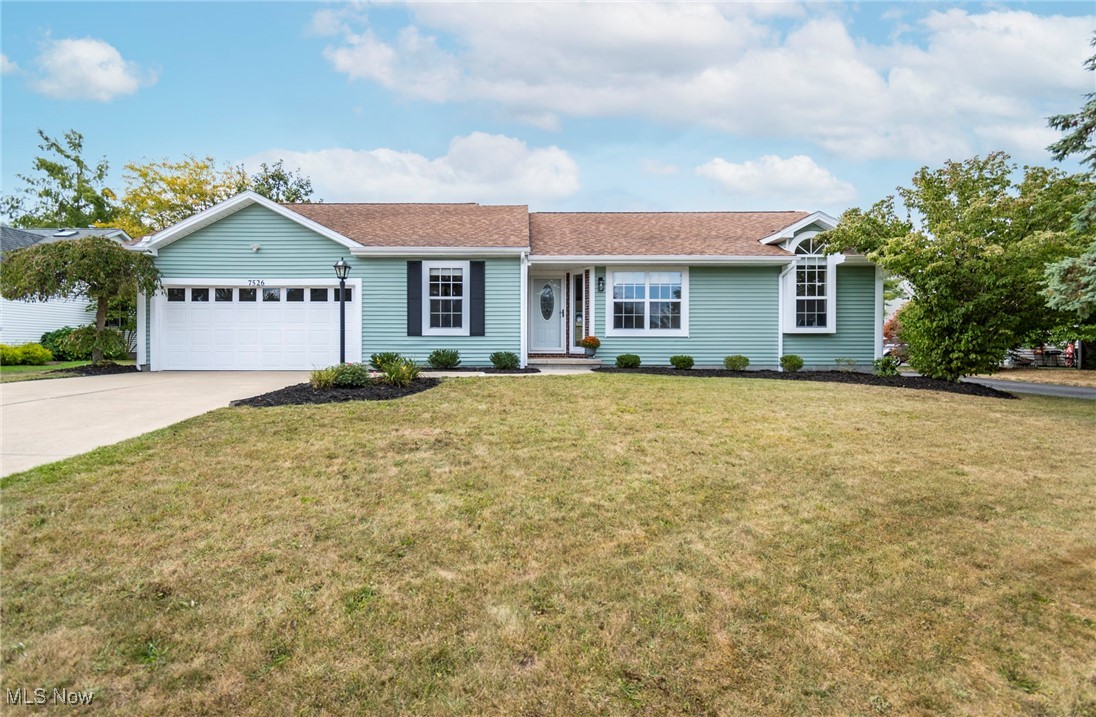
7526 Huntington Dr, Youngstown, OH 44512
Member Features
Find Real Estate Bargain!
Full foreclosure details
Home value, equity and ownership info
Find homes priced below market
Get full access with a FREE Account
Already a member?
For Sale
Off Market
Home type
Price / sqft
Year built
Home Details
Experience the luxury in this exquisite 3 Bedroom, 2 Bathroom open-concept ranch located in the highly sought-after HUNTINGTON WOODS!! Location, Location, Location!! This home is conveniently located near shops, restaurants, Handel's, Mill Creek Park, Mill Creek Golf Course, Highways and so much more! As you Enter into the COMPLETELY updated home, the Breathtaking Great Room boasts high ceilings, contemporary lighting, fresh paint and stunning vinyl flooring which seamlessly leads to Dining area and four-season room! Enjoy your morning coffee in the four-season room or right outside on the patio!! The Gourmet Kitchen is a chef's dream featuring custom cabinets, floating shelves, granite countertops, tile backsplash, brand new Stainless-Steel appliances and range hood, as well as luxurious plank-style porcelain floors. The first-floor laundry room is conveniently located and equipped with additional storage and high efficiency front load washer and dryer! The 2-car garage has ample space for storage and has epoxy speckled floors. The spacious Master bedroom features custom closet, an En-Suite with barn door, double vanity with granite, beautifully tiled tub/shower combo and porcelain floors! The secondary bedrooms have high ceilings and spacious closets and share a beautifully updated bathroom with tiled walk-in shower. In the basement, you will find a1200+ sq ft blank canvas to create your dream entertainment space! 1 Year Home Warranty Included!! Call and schedule
Interior Details
1228
3
2
Has Heating:
Yes
Heating Type:
Baseboard
Has Cooling:
Yes
Cooling Type:
Central
Has Fuel:
Yes
Fuel Type:
Oil
Has Basement:
No
Basement Type:
No Basement
Has Flooring:
No
Flooring Type:
N/A
Has Fireplace:
Yes
Fireplace Type:
N/A
Property Details
11848
No
No
Type:
Garage, Attached
Location:
N/A
Status:
N/A
Number of Spaces:
2
No
No
No
No
Yes
No
No
Construction Details
Conventional
Siding (not Specified)
N/A
N/A
N/A
Tax History
Year
Amount
Land
Improvement
Percent Change
Assessment
2019
$2,145
$8,480
$29,740
--%
$38,220
2018
$2,129
$8,480
$29,740
--%
$38,220
2017
$1,866
$8,480
$29,740
--%
$38,220
2016
$1,998
$9,700
$30,310
--%
$40,010

Average Home Price in 44512
Nearby Properties
Zip Code
Price
Bed
Bath
Sqft
Lot
Sold Date
$269,900
3 Beds
2 Baths
1,410 Sqft
12,415 Lot (sqft)
Sold 10/13/2026
$309,000
3 Beds
2 Baths
1,228 Sqft
11,848 Lot (sqft)
Sold 10/12/2026
$249,900
3 Beds
2 Baths
1,260 Sqft
13,286 Lot (sqft)
Sold 10/12/2026
$181,182
3 Beds
1.5 Baths
1,370 Sqft
11,979 Lot (sqft)
Sold 10/13/2026