Member Features
Find Real Estate Bargain!
Full foreclosure details
Home value, equity and ownership info
Find homes priced below market
Get full access with a FREE Account
Already a member?
$375,000
Listing Price3beds
2baths
1,125sqft
5,663sqft lot
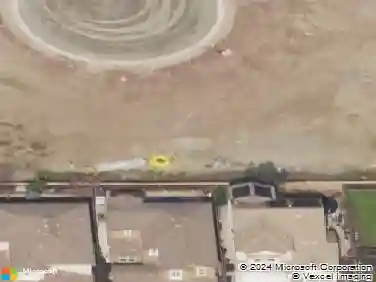
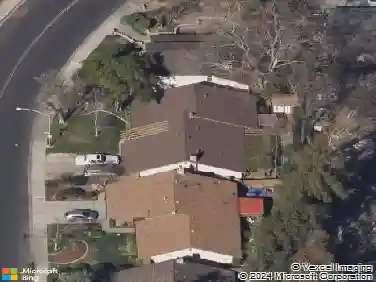
1122 Huntington Dr, Modesto, CA 95350
Member Features
Find Real Estate Bargain!
Full foreclosure details
Home value, equity and ownership info
Find homes priced below market
Get full access with a FREE Account
Already a member?
For Sale
Off Market
Home type
Price / sqft
Year built
Home Details
Welcome to 1122 Huntington Dr, a charming Modesto home featuring 3 bedrooms, 2 bathrooms, and 1,125 sqft of comfortable living space, all situated on a generous 6,000 sqft lot. Large windows fill the home with natural light, creating a bright and airy atmosphere throughout. The spacious kitchen is a true highlight, complete with crisp white cabinetry, stainless steel appliances, and granite countertops. With plenty of room to move around, there is even space to design your own cozy coffee corner. The primary bedroom offers a private retreat with its own en-suite bath and closet for added convenience. Step outside into the expansive backyard, ready for your vision. Whether you imagine a lush garden, an outdoor entertaining area, or a relaxing haven, the possibilities are endless. This inviting home blends comfort, functionality, and opportunity, making it a must-see in Modesto.
Interior Details
1125
3
2
Has Heating:
Yes
Heating Type:
Central
Has Cooling:
No
Cooling Type:
N/A
Has Fuel:
No
Fuel Type:
N/A
Has Basement:
No
Basement Type:
N/A
Has Flooring:
No
Flooring Type:
N/A
Has Fireplace:
Yes
Fireplace Type:
N/A
Property Details
5663
Yes
Yes
Type:
N/A
Location:
N/A
Status:
N/A
Number of Spaces:
N/A
N/A
N/A
N/A
N/A
N/A
N/A
N/A
Construction Details
Ranch
Stucco
N/A
N/A
Other (not Classified)
Tax History
Year
Amount
Land
Improvement
Percent Change
Assessment
2020
$3,033
$142,800
$137,700
--%
$280,500
2019
$1,733
$44,152
$115,896
--%
$160,048
2018
$1,699
$43,287
$113,624
--%
$156,911
2017
$1,658
$42,439
$111,397
--%
$153,836
2016
$1,649
$41,607
$109,213
--%
$150,820
2014
$1,619
$35,000
$71,000
--%
$106,000
2013
$1,182
$35,000
$71,000
--%
$106,000
2012
$1,267
$35,000
$71,000
--%
$106,000

Average Home Price in 95350
Nearby Properties
Zip Code
Price
Bed
Bath
Sqft
Lot
Sold Date
$373,118
$373,118
3 Beds
2 Baths
1,112 Sqft
6,534 Lot (sqft)
Sold 07/07/2026
$370,522
$370,522
3 Beds
2 Baths
1,208 Sqft
7,297 Lot (sqft)
Sold 06/01/2026
$421,166
$421,166
3 Beds
2 Baths
1,274 Sqft
5,663 Lot (sqft)
Sold 06/01/2026
$338,536
$338,536
3 Beds
1 Baths
1,082 Sqft
5,663 Lot (sqft)
Sold 10/27/2026
$349,000
$349,000
3 Beds
2 Baths
1,112 Sqft
5,663 Lot (sqft)
Sold 09/29/2026
$366,088
$366,088
2 Beds
1 Baths
974 Sqft
6,970 Lot (sqft)
Sold 10/27/2026
$425,503
$425,503
3 Beds
2 Baths
1,284 Sqft
6,534 Lot (sqft)
Sold 10/26/2026
$439,241
$439,241
3 Beds
1.5 Baths
1,195 Sqft
5,663 Lot (sqft)
Sold 10/26/2026
$433,417
$433,417
3 Beds
2 Baths
1,125 Sqft
7,796 Lot (sqft)
Sold 10/26/2026