Member Features
Find Real Estate Bargain!
Full foreclosure details
Home value, equity and ownership info
Find homes priced below market
Get full access with a FREE Account
Already a member?
$435,000
Listing Price3beds
3.5baths
3,796sqft
19,341sqft lot
840 Hunterwood Dr, Jasper, TX 75951
Member Features
Find Real Estate Bargain!
Full foreclosure details
Home value, equity and ownership info
Find homes priced below market
Get full access with a FREE Account
Already a member?
For Sale
Home type
Price / sqft
Year built
Home Details
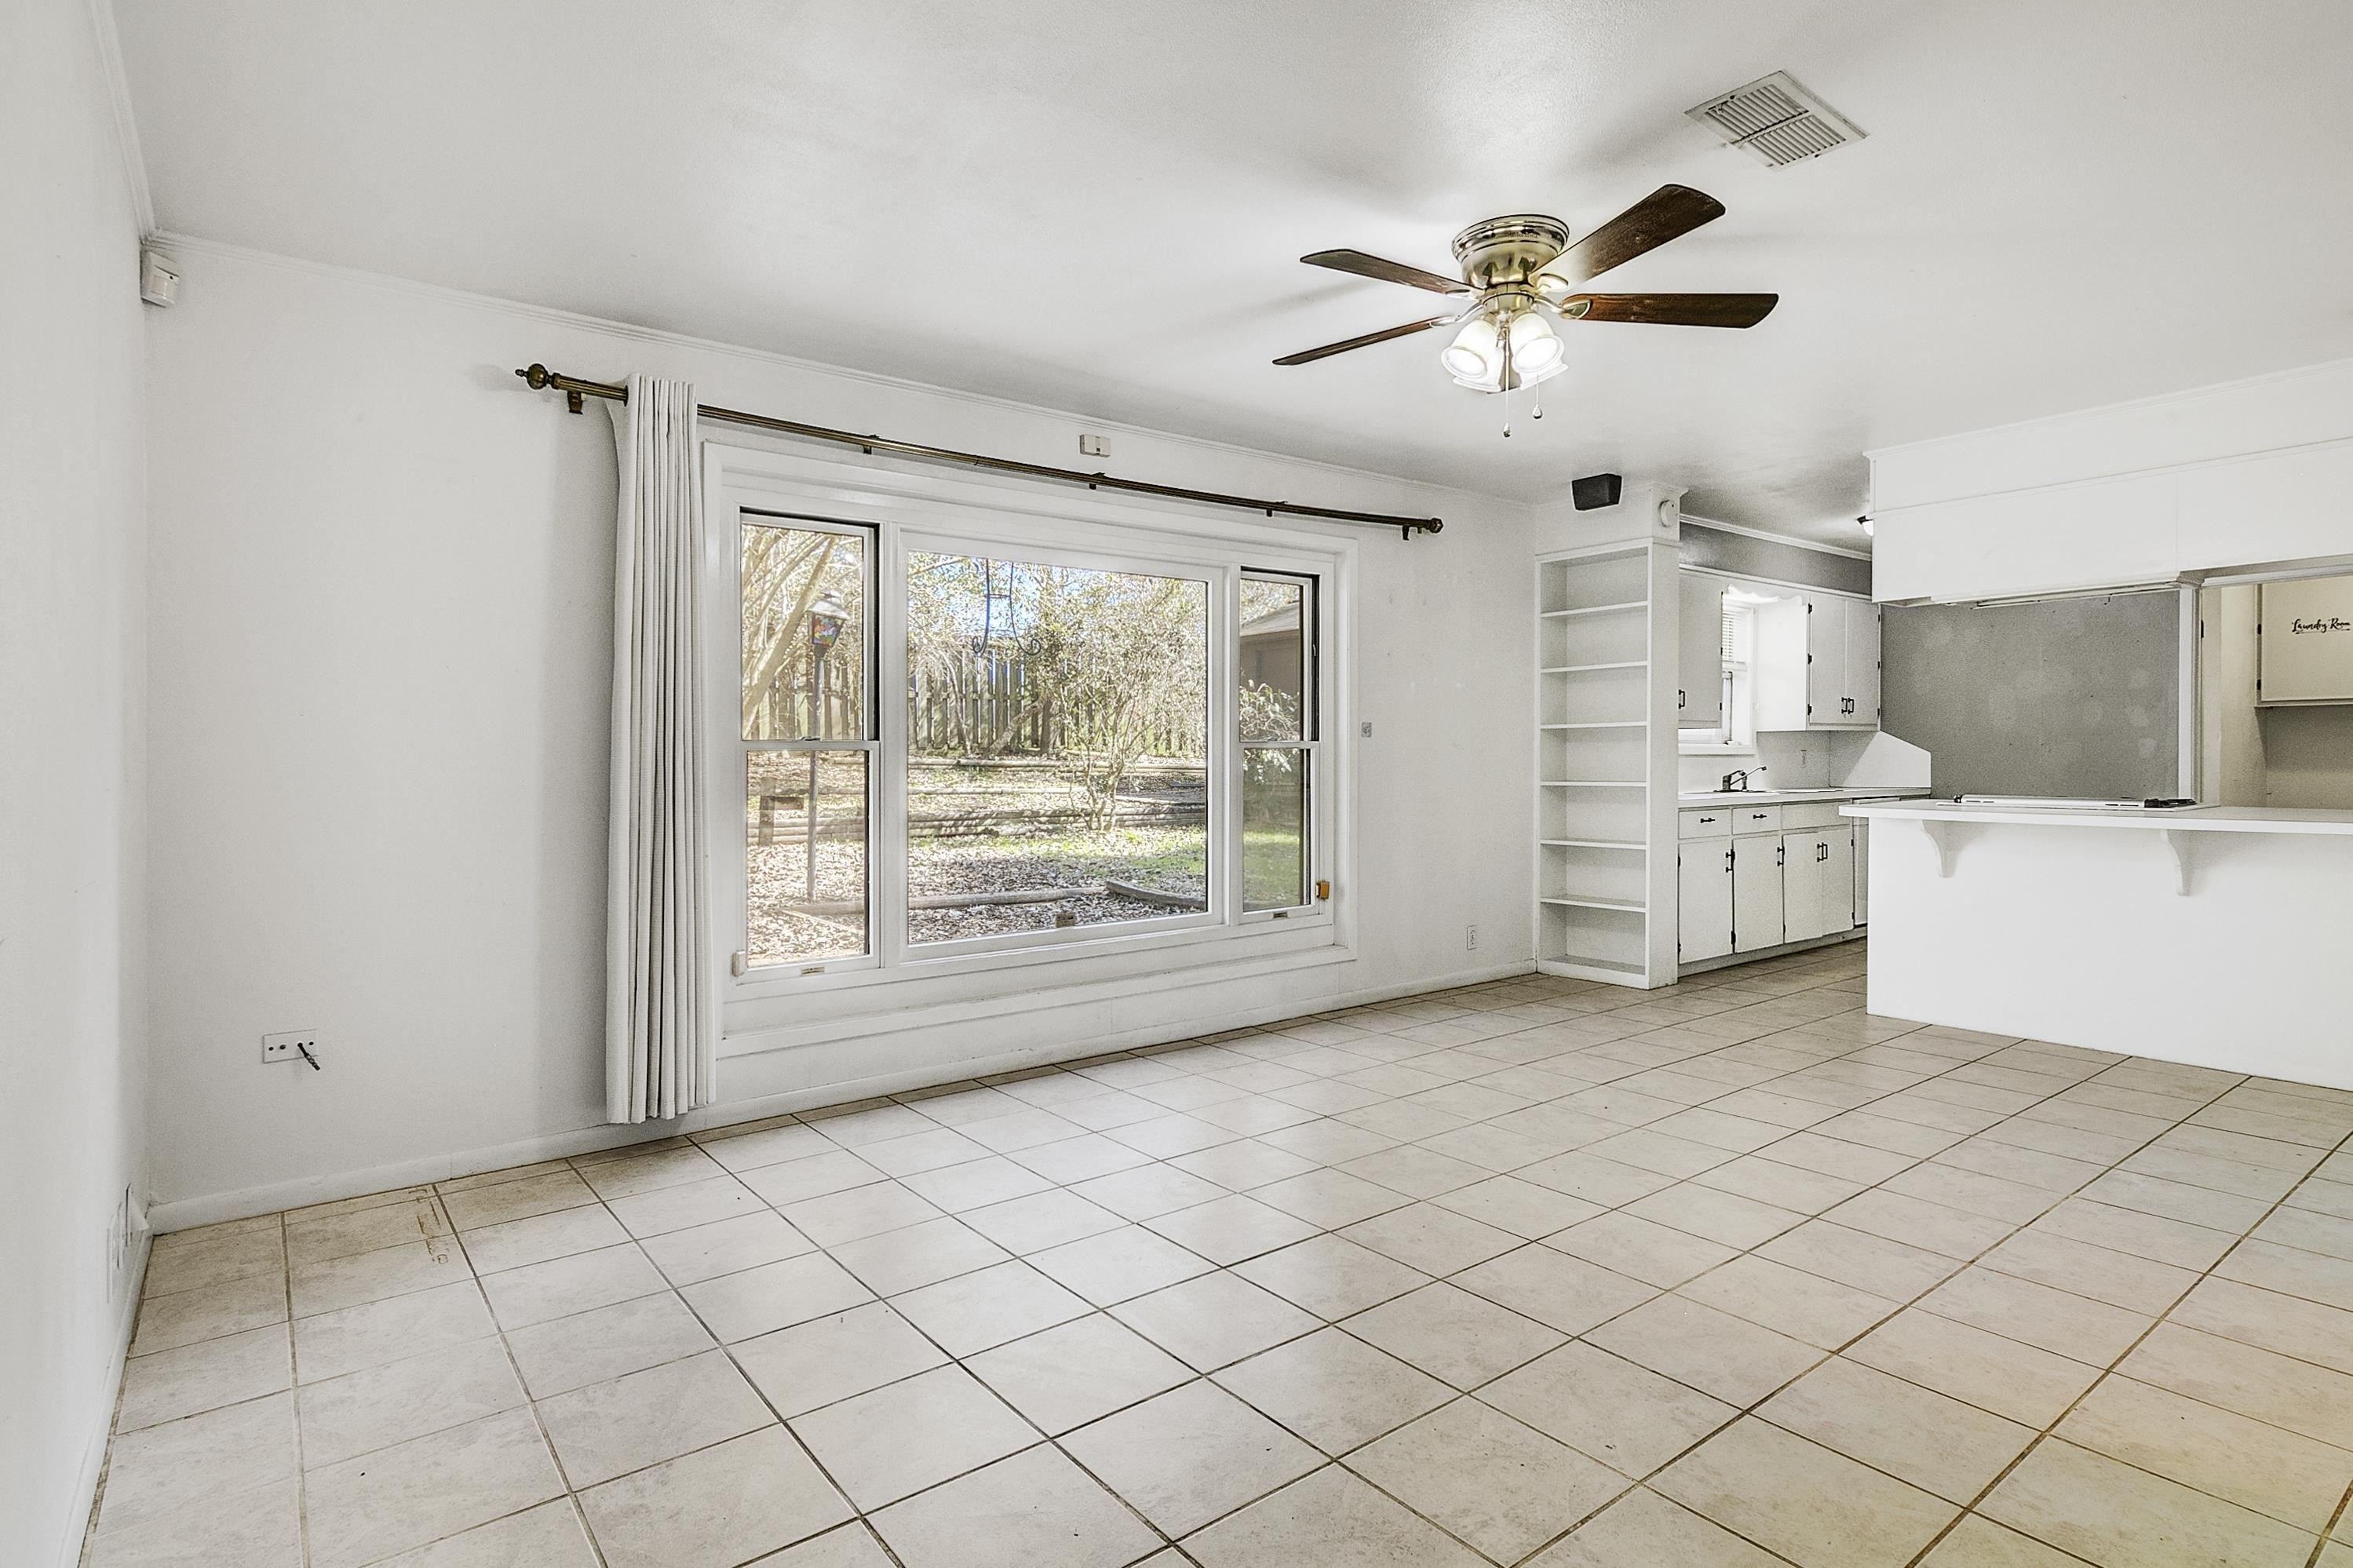
Stunning custom-built dream home! With 3 bd, 3.5 ba, & 3 car garage this home is sure to impress. From the moment you arrive, you're greeted by beautiful architectural columns that continue throughout the interior & exterior, adding a timeless charm. Step inside to a gracious formal living & dining area, with seamless access to a large, covered back porch perfect for indoor-outdoor entertaining. The heart of the home features a large den with cozy fireplace, raised ceilings, & an open layout to the kitchen, complete with an island, breakfast bar, & breakfast nook. Whether you're cooking for two or entertaining a crowd, this space offers both beauty and functionality. Custom cabinets and built in storage can be found throughout the house. The main suite is tucked away on one side of the home along with a spacious bathroom, dream closet & a dedicated home office. On the opposite end, each bedroom has its own private bath, providing ultimate comfort and convenience. This is a MUST SEE!
Interior Details
3796
3
3.5
Has Heating:
No
Heating Type:
N/A
Has Cooling:
No
Cooling Type:
N/A
Has Fuel:
No
Fuel Type:
N/A
Has Basement:
No
Basement Type:
N/A
Has Flooring:
No
Flooring Type:
N/A
Has Fireplace:
Yes
Fireplace Type:
N/A
Property Details
19341
No
No
Type:
Garage, Attached
Location:
N/A
Status:
N/A
Number of Spaces:
0
N/A
N/A
N/A
N/A
N/A
N/A
N/A
Construction Details
N/A
N/A
N/A
N/A
N/A
Tax History
Year
Amount
Land
Improvement
Percent Change
Assessment
2017
$-1
$10,829
$391,141
--%
$401,970
-1
$-1
$10,829
$366,701
--%
$377,530
-1
$-1
$10,829
$364,474
--%
$375,303
-1
$-1
$10,829
$370,464
--%
$381,293
-1
$-1
$10,829
$370,464
--%
$381,293

Average Home Price in 75951
Nearby Properties
Zip Code
Price
Bed
Bath
Sqft
Lot
Sold Date
$193,932
$193,932
-- Beds
-- Baths
4,037 Sqft
25,352 Lot (sqft)
Sold 10/26/2026