
Member Features
Find Real Estate Bargain!
Full foreclosure details
Home value, equity and ownership info
Find homes priced below market
Get full access with a FREE Account
Already a member?
$659,900
Listing Price4beds
4baths
4,271sqft
15,394sqft lot
291 Huntersridge Rd, Winchester, VA 22602
Member Features
Find Real Estate Bargain!
Full foreclosure details
Home value, equity and ownership info
Find homes priced below market
Get full access with a FREE Account
Already a member?
For Sale
Off Market
Home type
Price / sqft
Year built
Home Details
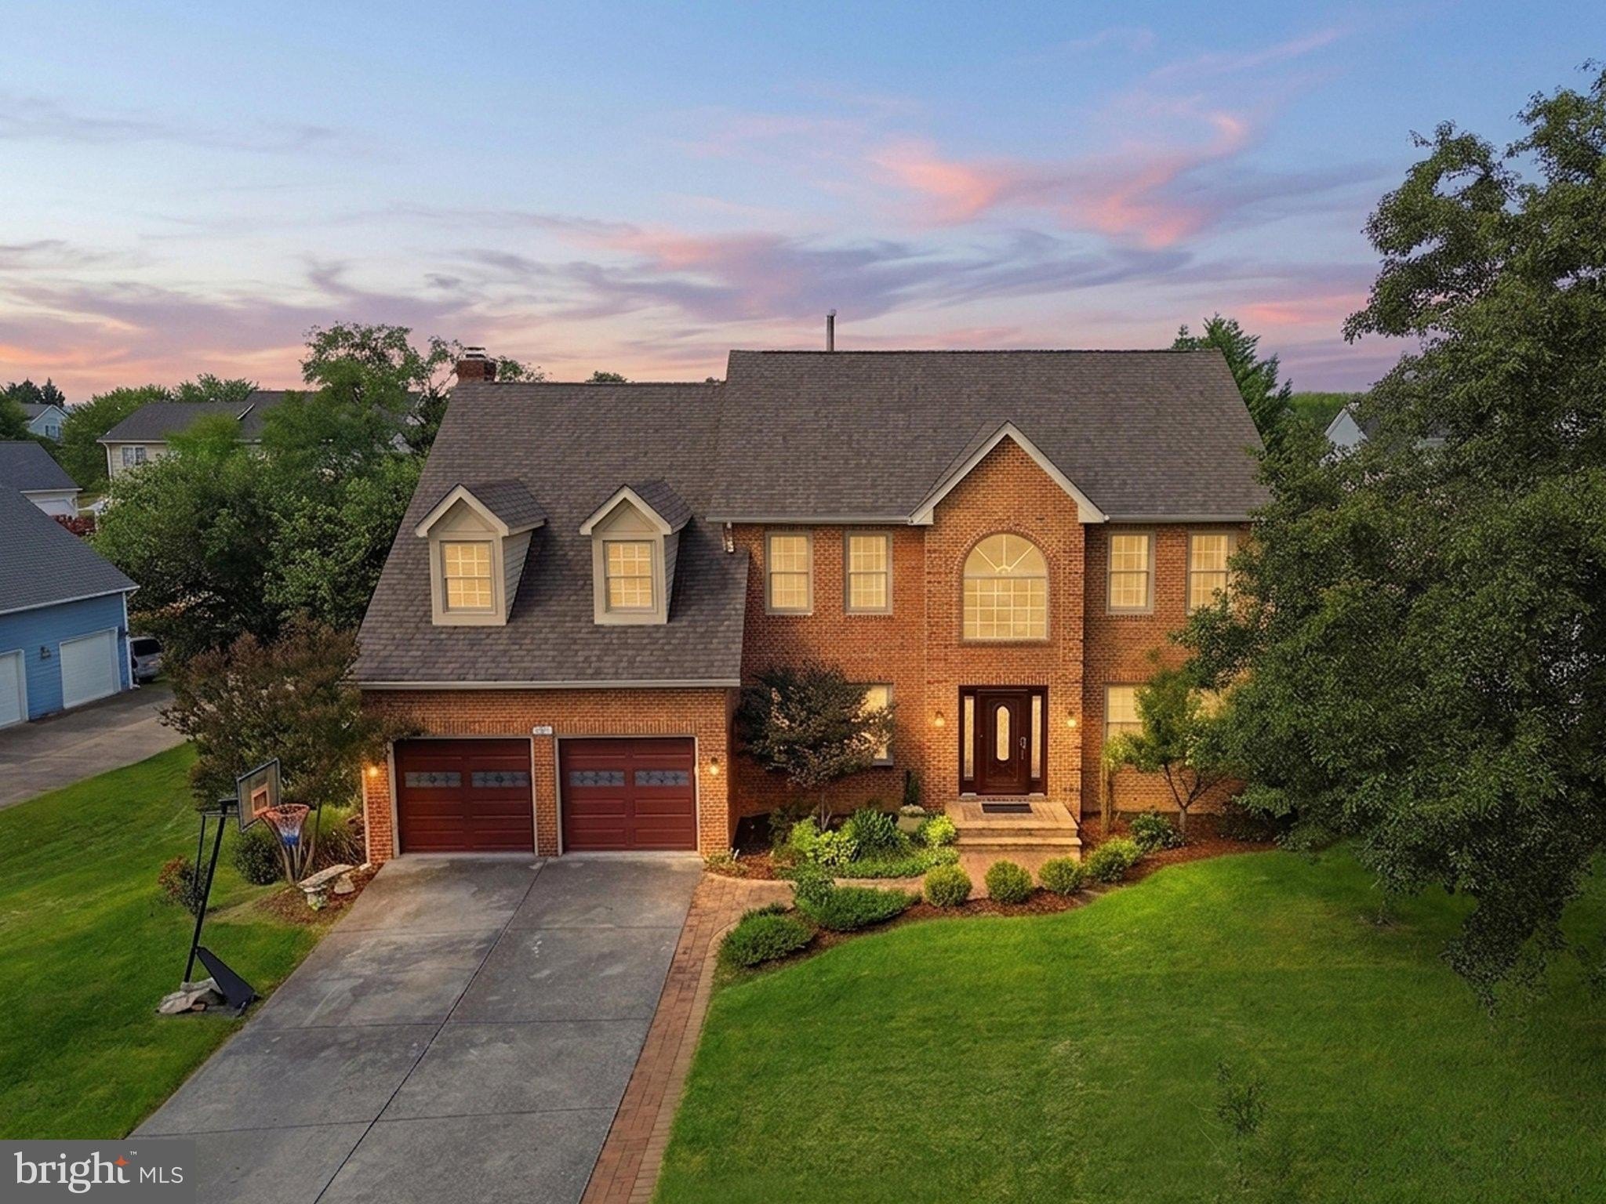
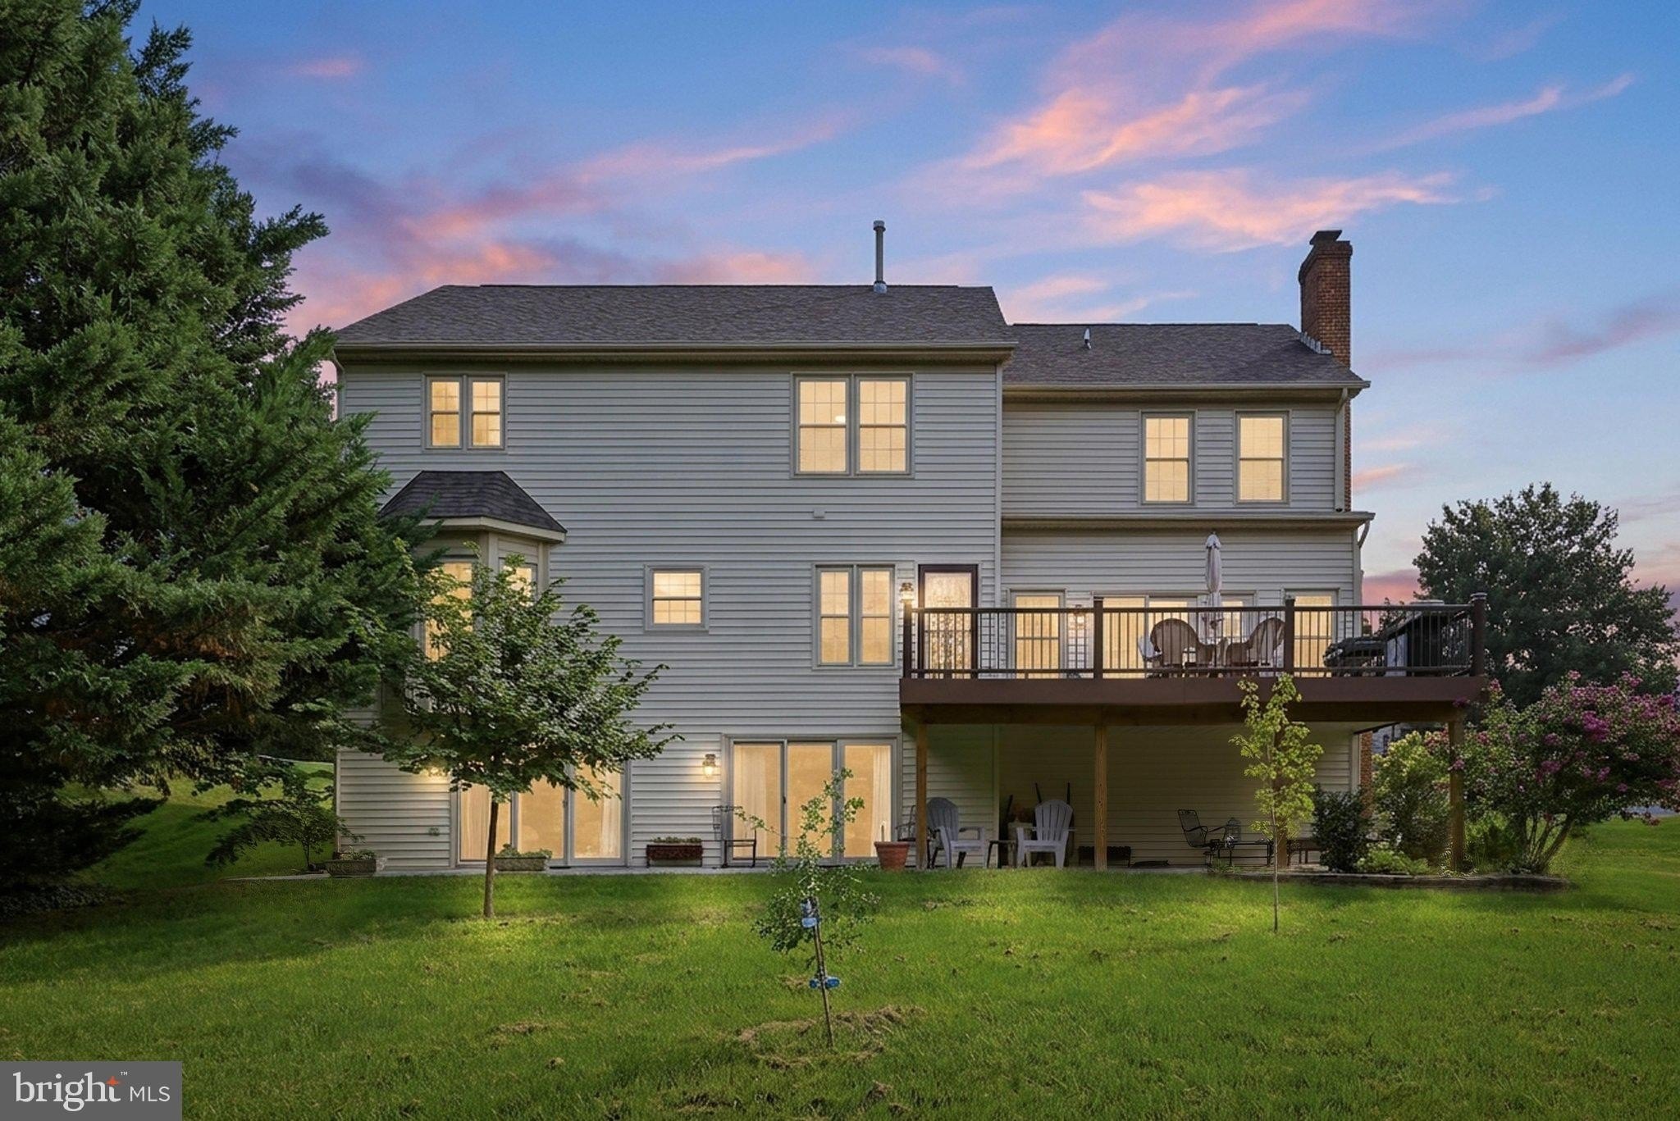
Space, style, and room to live your best life come together in this 4-bedroom, 4.5-bath, 3-level Colonial in desirable Oakdale Crossing. With flexible spaces, great indoor-outdoor living, and a location close to everything Winchester has to offer, this home is ready for whatever comes next. The main level features an open, inviting flow between the kitchen, breakfast room, and family room, where a gas fireplace creates the perfect spot to unwind. The kitchen offers granite countertops, while the dining room, living room, and dedicated office give you plenty of flexibility for everyday life. Crown molding and hardwood floors adds a polished touch throughout the main level. Upstairs, the spacious primary suite is your private retreat, complete with a large bath featuring double sinks, a soaking tub, shower and walk-in closet. Two additional bedrooms share a full bath, while a fourth bedroom offers its own en-suite bathroom-ideal for guests or anyone who wants extra privacy. The conveniently located upper-level laundry room makes laundry day a whole lot easier. The walkout lower level is where the fun happens! A huge recreation room with a second gas fireplace gives you space for movie nights, game days, or your favorite hobbies; plus there is an exercise room. A full bathroom with walk-in shower adds even more flexibility. Step outside through the walkout level to the patio and enjoy views of the large backyard-perfect for relaxing, entertaining, or letting your outdoor space b
Interior Details
4271
4
4
Has Heating:
Yes
Heating Type:
Forced Air With Air Conditioning
Has Cooling:
Yes
Cooling Type:
N/A
Has Fuel:
Yes
Fuel Type:
Gas
Has Basement:
No
Basement Type:
Full
Has Flooring:
No
Flooring Type:
Wood (unspecified)
Has Fireplace:
Yes
Fireplace Type:
N/A
Property Details
15394
Yes
Yes
Type:
N/A
Location:
N/A
Status:
N/A
Number of Spaces:
N/A
N/A
N/A
N/A
N/A
N/A
N/A
N/A
Construction Details
N/A
Brick
N/A
Gable
Composition Shingle
Tax History
Year
Amount
Land
Improvement
Percent Change
Assessment
2020
$2,357
$92,000
$287,900
--%
$379,900
2019
$2,357
$92,000
$287,900
--%
$379,900
2018
$2,414
$92,000
$296,400
--%
$388,400
2017
$2,390
$92,000
$296,400
--%
$388,400
2016
$2,283
$89,500
$281,000
--%
$370,500
2014
$2,118
$89,500
$262,300
--%
$351,800
2013
$2,118
$89,500
$262,300
--%
$351,800
2012
$2,266
$89,500
$298,000
--%
$387,500

Average Home Price in 22602
Nearby Properties
Zip Code
Price
Bed
Bath
Sqft
Lot
Sold Date
$456,500
$456,500
3 Beds
2 Baths
3,792 Sqft
12,197 Lot (sqft)
Sold 04/07/2020
$634,900
5 Beds
4 Baths
3,856 Sqft
19,487 Lot (sqft)
Sold 09/14/2026
$739,900
$739,900
5 Beds
4.5 Baths
4,731 Sqft
18,295 Lot (sqft)
Sold 10/18/2026
$749,050
$749,050
4 Beds
3 Baths
3,757 Sqft
16,553 Lot (sqft)
Sold 07/31/2026
$674,900
$674,900
4 Beds
3.5 Baths
3,924 Sqft
12,197 Lot (sqft)
Sold 10/13/2026
$599,000
4 Beds
3.5 Baths
4,120 Sqft
12,197 Lot (sqft)
Sold 10/13/2026
$725,000
4 Beds
3 Baths
4,408 Sqft
15,246 Lot (sqft)
Sold 10/13/2026
$659,900
4 Beds
4 Baths
4,271 Sqft
15,394 Lot (sqft)
Sold 08/28/2026




