Member Features
Find Real Estate Bargain!
Full foreclosure details
Home value, equity and ownership info
Find homes priced below market
Get full access with a FREE Account
Already a member?
$265,000
Listing Price4beds
2baths
2,195sqft
15,002sqft lot
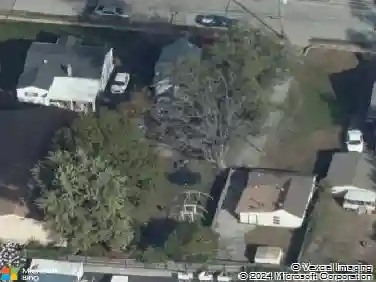
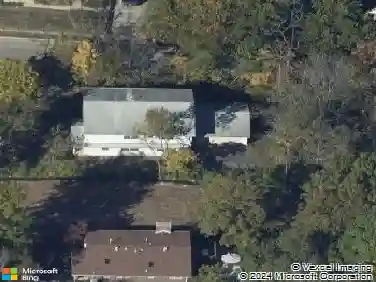
655 Hunters Ridge Dr, Saint Louis, MO 63135
Member Features
Find Real Estate Bargain!
Full foreclosure details
Home value, equity and ownership info
Find homes priced below market
Get full access with a FREE Account
Already a member?
For Sale
Off Market
Home type
Price / sqft
Year built
Home Details
Your Perfect HOME for the Holidays !!! As we enter this season of gratitude, theres no better time to find a home where memories are made and traditions are cherished. This spacious, well-maintained 4-bedroom, 2-bath home offers over 2,100 sq. ft. on the main level and more than 3,300 sq. ft. of total living space, including a finished lower level, perfect for hosting loved ones and celebrating together. Step inside to an inviting entry foyer that leads to a sunken living room designed for style and comfort. Clean lines, open flow, and a distinctive architectural create a modern vibe ideal for entertaining or relaxing. Don't need a living room, how about making this area the place for your pool table, or creating a cozy media lounge, or maybe even a playful space for kids, can you imagine this area as a ball pit area, the possibilities are endless !!! The spacious dining room area overlooks the sunken living room, adding architectural interest and effortless flow for gatherings. The spacious great room impresses with dark luxury paneling, a vaulted beam ceiling, and a wood-burning floor to ceiling brick fireplace, making this area perfect for cozy winter nights. French doors open to a covered patio with dual lighted ceiling fans, inviting breezy summer evenings and seamless indoor-outdoor living. The open connection to the eat-in kitchen makes entertaining a dream. Four comfortable bedrooms feature lighted ceiling fans, including a primary suite with a fully updated bath and
Interior Details
2195
4
2
Has Heating:
Yes
Heating Type:
Yes
Has Cooling:
Yes
Cooling Type:
Central
Has Fuel:
Yes
Fuel Type:
Electric
Has Basement:
No
Basement Type:
Full
Has Flooring:
No
Flooring Type:
N/A
Has Fireplace:
Yes
Fireplace Type:
N/A
Property Details
15002
Yes
Yes
Type:
Garage, Attached
Location:
N/A
Status:
N/A
Number of Spaces:
2
No
No
No
No
Yes
No
No
Construction Details
Ranch
Brick
N/A
N/A
N/A
Tax History
Year
Amount
Land
Improvement
Percent Change
Assessment
2020
$3,122
$5,870
$29,510
--%
$35,380
2019
$3,062
$5,870
$29,510
--%
$35,380
2018
$3,162
$3,590
$29,010
--%
$32,600
2017
$3,099
$3,590
$29,010
--%
$32,600
2016
$2,882
$3,210
$26,600
--%
$29,810
2013
$2,845
$5,640
$25,040
--%
$30,680
2013
$2,845
$5,640
$25,040
--%
$30,680
2012
$3,113
$5,700
$28,900
--%
$34,600

Average Home Price in 63135
Nearby Properties
Zip Code
Price
Bed
Bath
Sqft
Lot
Sold Date
$226,248
4 Beds
2.5 Baths
2,016 Sqft
17,498 Lot (sqft)
Sold 08/14/2026
$392,759
4 Beds
3.5 Baths
2,460 Sqft
16,988 Lot (sqft)
Sold 10/18/2026
$213,504
$213,504
3 Beds
2 Baths
2,367 Sqft
57,717 Lot (sqft)
Sold NaN/NaN/NaN
$293,229
3 Beds
2 Baths
1,885 Sqft
19,049 Lot (sqft)
Sold 10/13/2026
$265,000
4 Beds
2 Baths
2,195 Sqft
15,002 Lot (sqft)
Sold 10/13/2026