Member Features
Find Real Estate Bargain!
Full foreclosure details
Home value, equity and ownership info
Find homes priced below market
Get full access with a FREE Account
Already a member?
$524,000
Listing Price4beds
3baths
2,623sqft
8,426sqft lot
4410 Hunters Lodge Dr, Round Rock, TX 78681
Member Features
Find Real Estate Bargain!
Full foreclosure details
Home value, equity and ownership info
Find homes priced below market
Get full access with a FREE Account
Already a member?
For Sale
Off Market
Home type
Price / sqft
Year built
Home Details
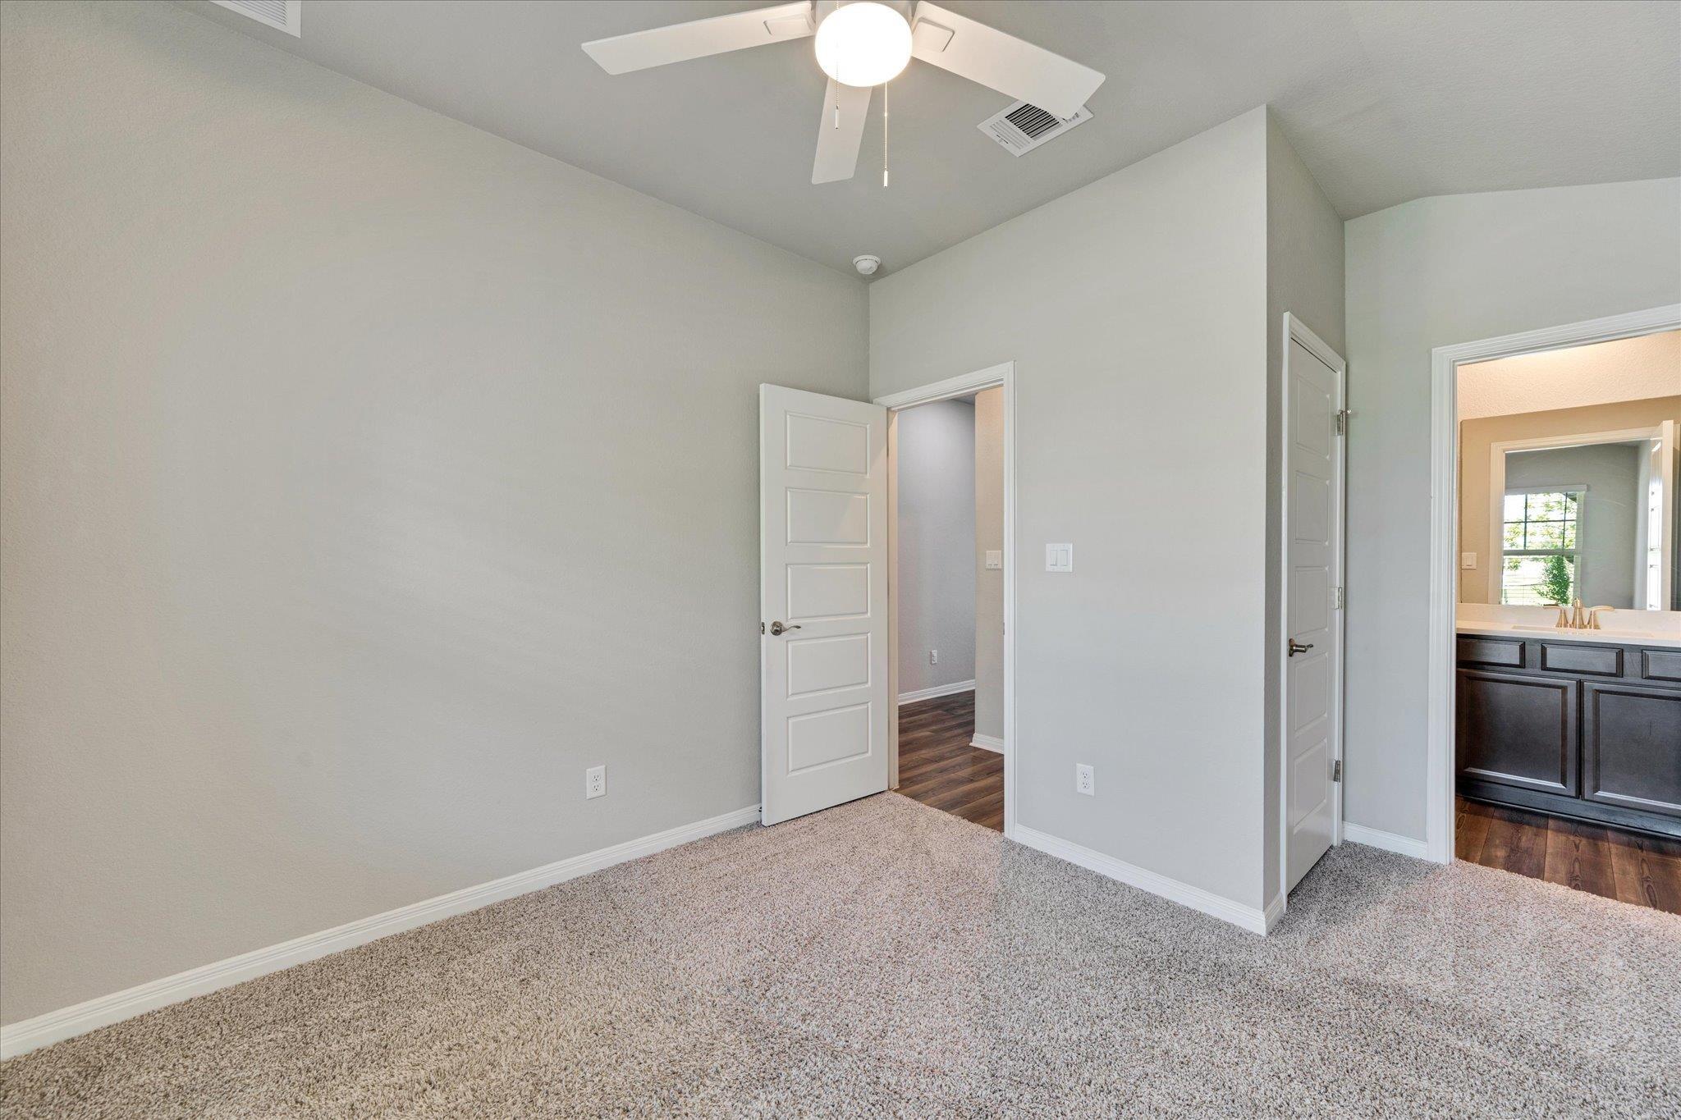
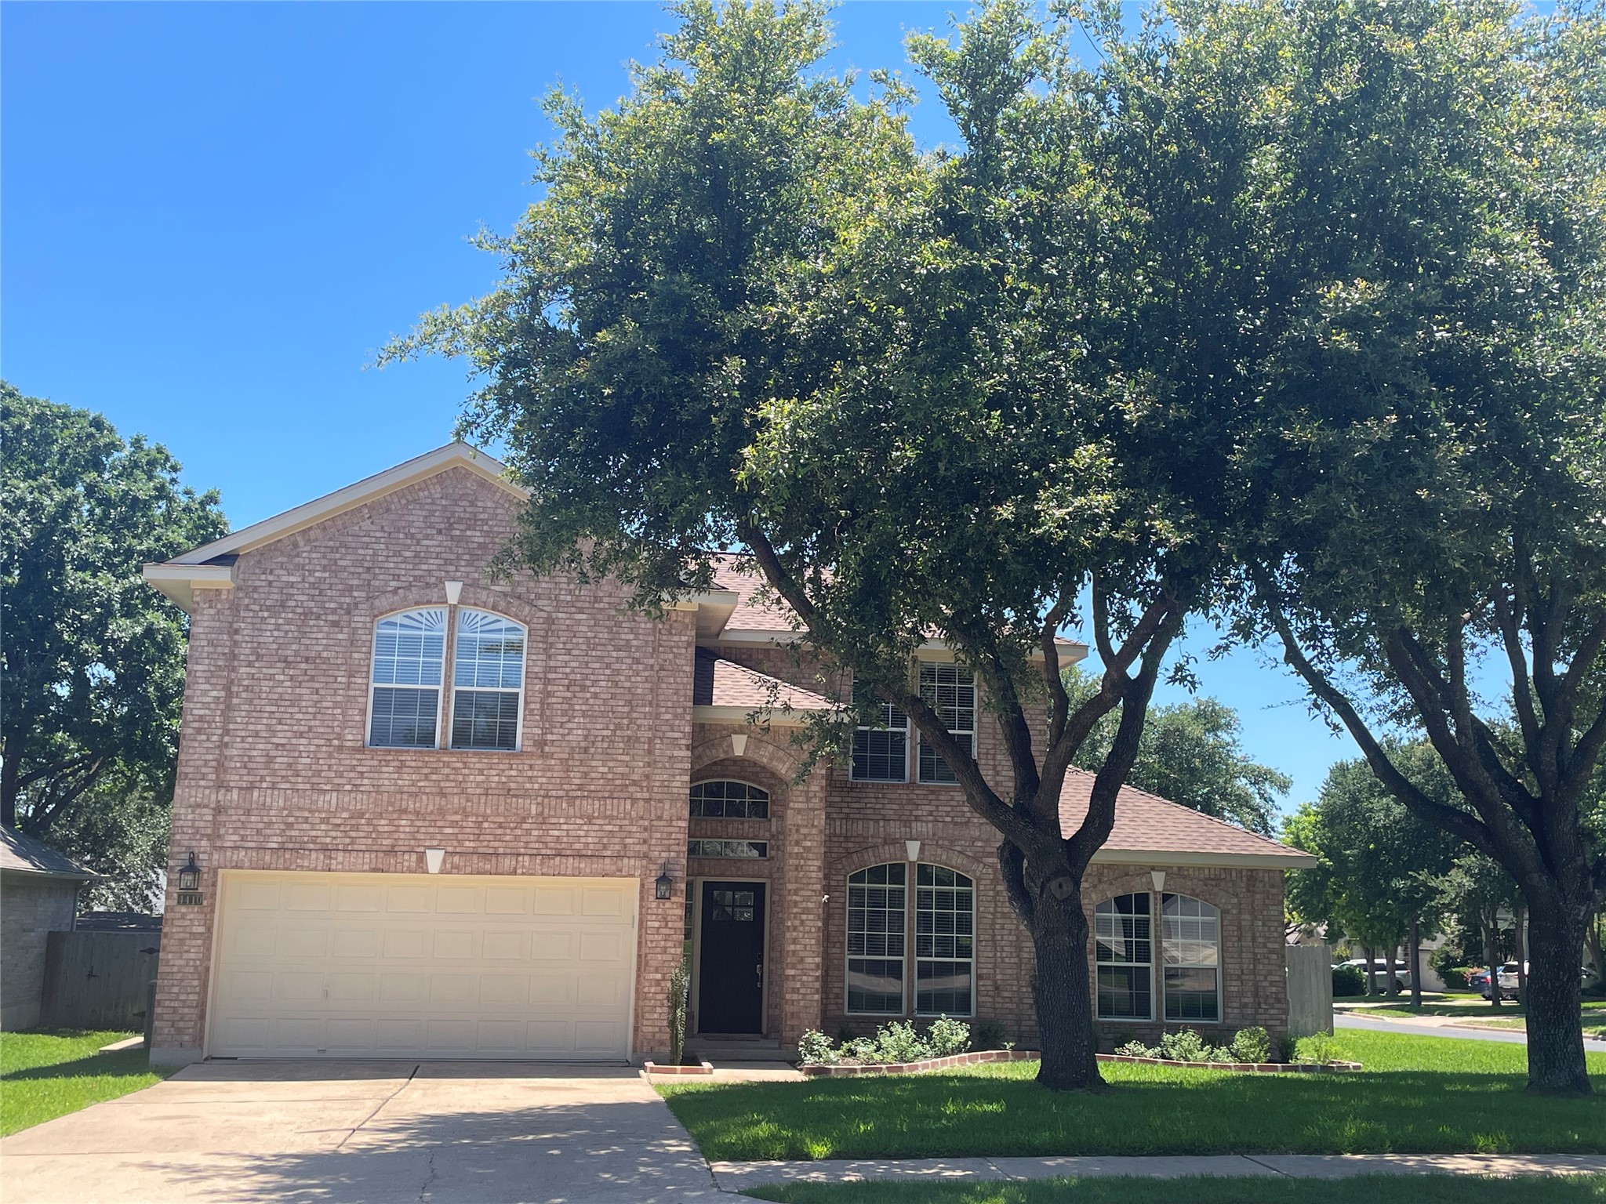
This extensively remodeled and upgraded home is move-in-ready and situated in the well-established neighborhood of Vista Oaks. It boasts 4 bedrooms, 2.5 bathrooms, and is filled with other fantastic features that make it stand out from the rest! The long-term owners have remodeled & upgraded the kitchen, appliances, flooring, both a/c units (entire systems), bathrooms, cabinets with granite counters, garage, landscaping, full interior and exterior painting, roof, etc. We encourage you to see it in person to appreciate the extent of upgrades and the attention to detail. Arriving at the home, you'll be greeted by its welcoming curb appeal on a spacious corner lot, characterized by mature trees and freshly manicured landscaping. Inside youll find an open floor plan, high ceilings, and extensive wall-to-wall upgrades throughout the home. Tile floors throughout the downstairs keep the house cool and the large windows flood the house with tons of bright light! The open concept floor plan is perfect for entertaining! Not to mention, the Vista Oaks HOA provides terrific amenities and is in the highly-rated Leander school district. You are also just a short drive from all the local shops and eateries of Round Rock and Leander.
Interior Details
2623
4
3
Has Heating:
Yes
Heating Type:
Central
Has Cooling:
Yes
Cooling Type:
Central
Has Fuel:
Yes
Fuel Type:
Gas
Has Basement:
No
Basement Type:
N/A
Has Flooring:
No
Flooring Type:
Carpet
Has Fireplace:
Yes
Fireplace Type:
N/A
Property Details
8426
Yes
Yes
Type:
N/A
Location:
N/A
Status:
N/A
Number of Spaces:
N/A
No
No
No
No
No
No
No
Construction Details
N/A
Brick Veneer
N/A
Hip
N/A
Tax History
Year
Amount
Land
Improvement
Percent Change
Assessment
2020
$7,161
$68,342
$227,241
--%
$295,583
2020
$7,245
$62,457
$219,935
--%
$282,392
2018
$7,289
$62,457
$226,369
--%
$288,826
2017
$7,477
$57,300
$217,686
--%
$274,986
2016
$7,656
$57,300
$220,584
--%
$277,884
2014
$6,774
$43,700
$191,648
--%
$235,348
2013
$5,955
$40,300
$161,858
--%
$202,158
2012
$5,795
$0
$0
--%
$188,997

Average Home Price in 78681
Nearby Properties
Zip Code
Price
Bed
Bath
Sqft
Lot
Sold Date
$477,642
-- Beds
2.5 Baths
2,728 Sqft
7,361 Lot (sqft)
Sold 10/27/2026
$780,000
-- Beds
2.5 Baths
2,640 Sqft
10,249 Lot (sqft)
Sold 10/27/2026
$475,000
4 Beds
2 Baths
2,296 Sqft
8,336 Lot (sqft)
Sold 10/12/2026
$499,900
4 Beds
3 Baths
2,834 Sqft
9,784 Lot (sqft)
Sold 08/25/2026