Member Features
Find Real Estate Bargain!
Full foreclosure details
Home value, equity and ownership info
Find homes priced below market
Get full access with a FREE Account
Already a member?
$666,821
Listing Price--beds
3baths
2,050sqft
42,109sqft lot
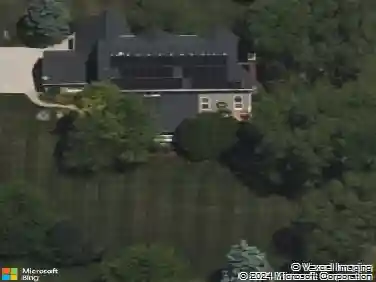
24423 W Hunters Ln, Deer Park, IL 60010
Member Features
Find Real Estate Bargain!
Full foreclosure details
Home value, equity and ownership info
Find homes priced below market
Get full access with a FREE Account
Already a member?
For Sale
Off Market
Home type
Price / sqft
Year built
Home Details
Welcome to Mossley Hill Farm, where timeless craftsmanship and serene surroundings create the ideal retreat. Tucked at the end of a quiet cul-de-sac, this custom all-brick ranch sits on nearly an acre (.96 acres) of lush, tree-lined privacy, offering sweeping views of nature and mature trees from every window. Inside, over 3,000 total square feet of beautifully updated living space welcomes you with a stunning open floor plan. The vaulted family room boasts exposed wood beams, dramatic floor-to-ceiling windows, and a seamless flow into a dream kitchen-complete with 42" cherry cabinetry, gleaming granite countertops, breakfast bar, and a cozy vaulted sitting room. Step out to your expansive deck, perfect for entertaining or tranquil mornings surrounded by mature trees. The main level features hardwood floors throughout, a flexible office (or optional 5th bedroom), two newly renovated full baths, and three spacious bedrooms, including a master suite with private balcony access, a generous walk-in closet, and a luxurious custom double vanity bath. A full, finished walkout lower level expands your living options with a family/recreation area, 4th bedroom, full bath, laundry, finished storage room and workshop -ideal for hobbies or organization. TV surround system, wall mount, and large, newer flat screen TV included. The lower level bedroom, bath, and family area make this the ideal set-up for overnight guests, an older child, or an in-law suite. The oversized 2.5 car attached ga
Interior Details
2050
N/A
3
Has Heating:
No
Heating Type:
N/A
Has Cooling:
Yes
Cooling Type:
Central
Has Fuel:
No
Fuel Type:
N/A
Has Basement:
No
Basement Type:
Basement (unspecified)
Has Flooring:
No
Flooring Type:
N/A
Has Fireplace:
Yes
Fireplace Type:
N/A
Property Details
42109
No
No
Type:
Garage, Attached
Location:
N/A
Status:
N/A
Number of Spaces:
2
N/A
N/A
N/A
N/A
N/A
N/A
N/A
Construction Details
N/A
N/A
N/A
N/A
N/A
Tax History
Year
Amount
Land
Improvement
Percent Change
Assessment
2019
$8,781
$32,938
$97,869
--%
$130,807
2018
$8,476
$35,432
$91,997
--%
$127,429
2017
$8,272
$35,005
$90,888
--%
$125,893
2016
$8,229
$33,897
$88,010
--%
$121,907
2015
$8,019
$32,286
$83,827
--%
$116,113
2013
$7,854
$31,758
$83,733
--%
$115,491
2012
$7,611
$32,049
$88,249
--%
$120,298
2011
$6,816
$36,267
$79,036
--%
$115,303

Average Home Price in 60010
Nearby Properties
Zip Code
Price
Bed
Bath
Sqft
Lot
Sold Date
$675,000
-- Beds
2.5 Baths
2,304 Sqft
10,293 Lot (sqft)
Sold 09/30/2026
$461,900
-- Beds
2 Baths
1,778 Sqft
8,952 Lot (sqft)
Sold 08/18/2026
$720,025
-- Beds
2.5 Baths
1,990 Sqft
11,831 Lot (sqft)
Sold 05/05/2026
$660,259
$660,259
4 Beds
2.5 Baths
1,990 Sqft
10,372 Lot (sqft)
Sold 10/06/2026
$666,821
$666,821
-- Beds
3 Baths
2,050 Sqft
42,109 Lot (sqft)
Sold 10/06/2026
$627,678
-- Beds
2.5 Baths
2,252 Sqft
11,343 Lot (sqft)
Sold 10/05/2026
$628,220
$628,220
3 Beds
2.5 Baths
1,858 Sqft
43,521 Lot (sqft)
Sold 10/06/2026
$589,283
4 Beds
2.5 Baths
2,250 Sqft
9,496 Lot (sqft)
Sold 10/06/2026