
Member Features
Find Real Estate Bargain!
Full foreclosure details
Home value, equity and ownership info
Find homes priced below market
Get full access with a FREE Account
Already a member?
$314,900
Listing Price3beds
2baths
1,312sqft
15,922sqft lot
5342 Hunter Village Dr, Ooltewah, TN 37363
Member Features
Find Real Estate Bargain!
Full foreclosure details
Home value, equity and ownership info
Find homes priced below market
Get full access with a FREE Account
Already a member?
For Sale
Off Market
Home type
Price / sqft
Year built
Home Details
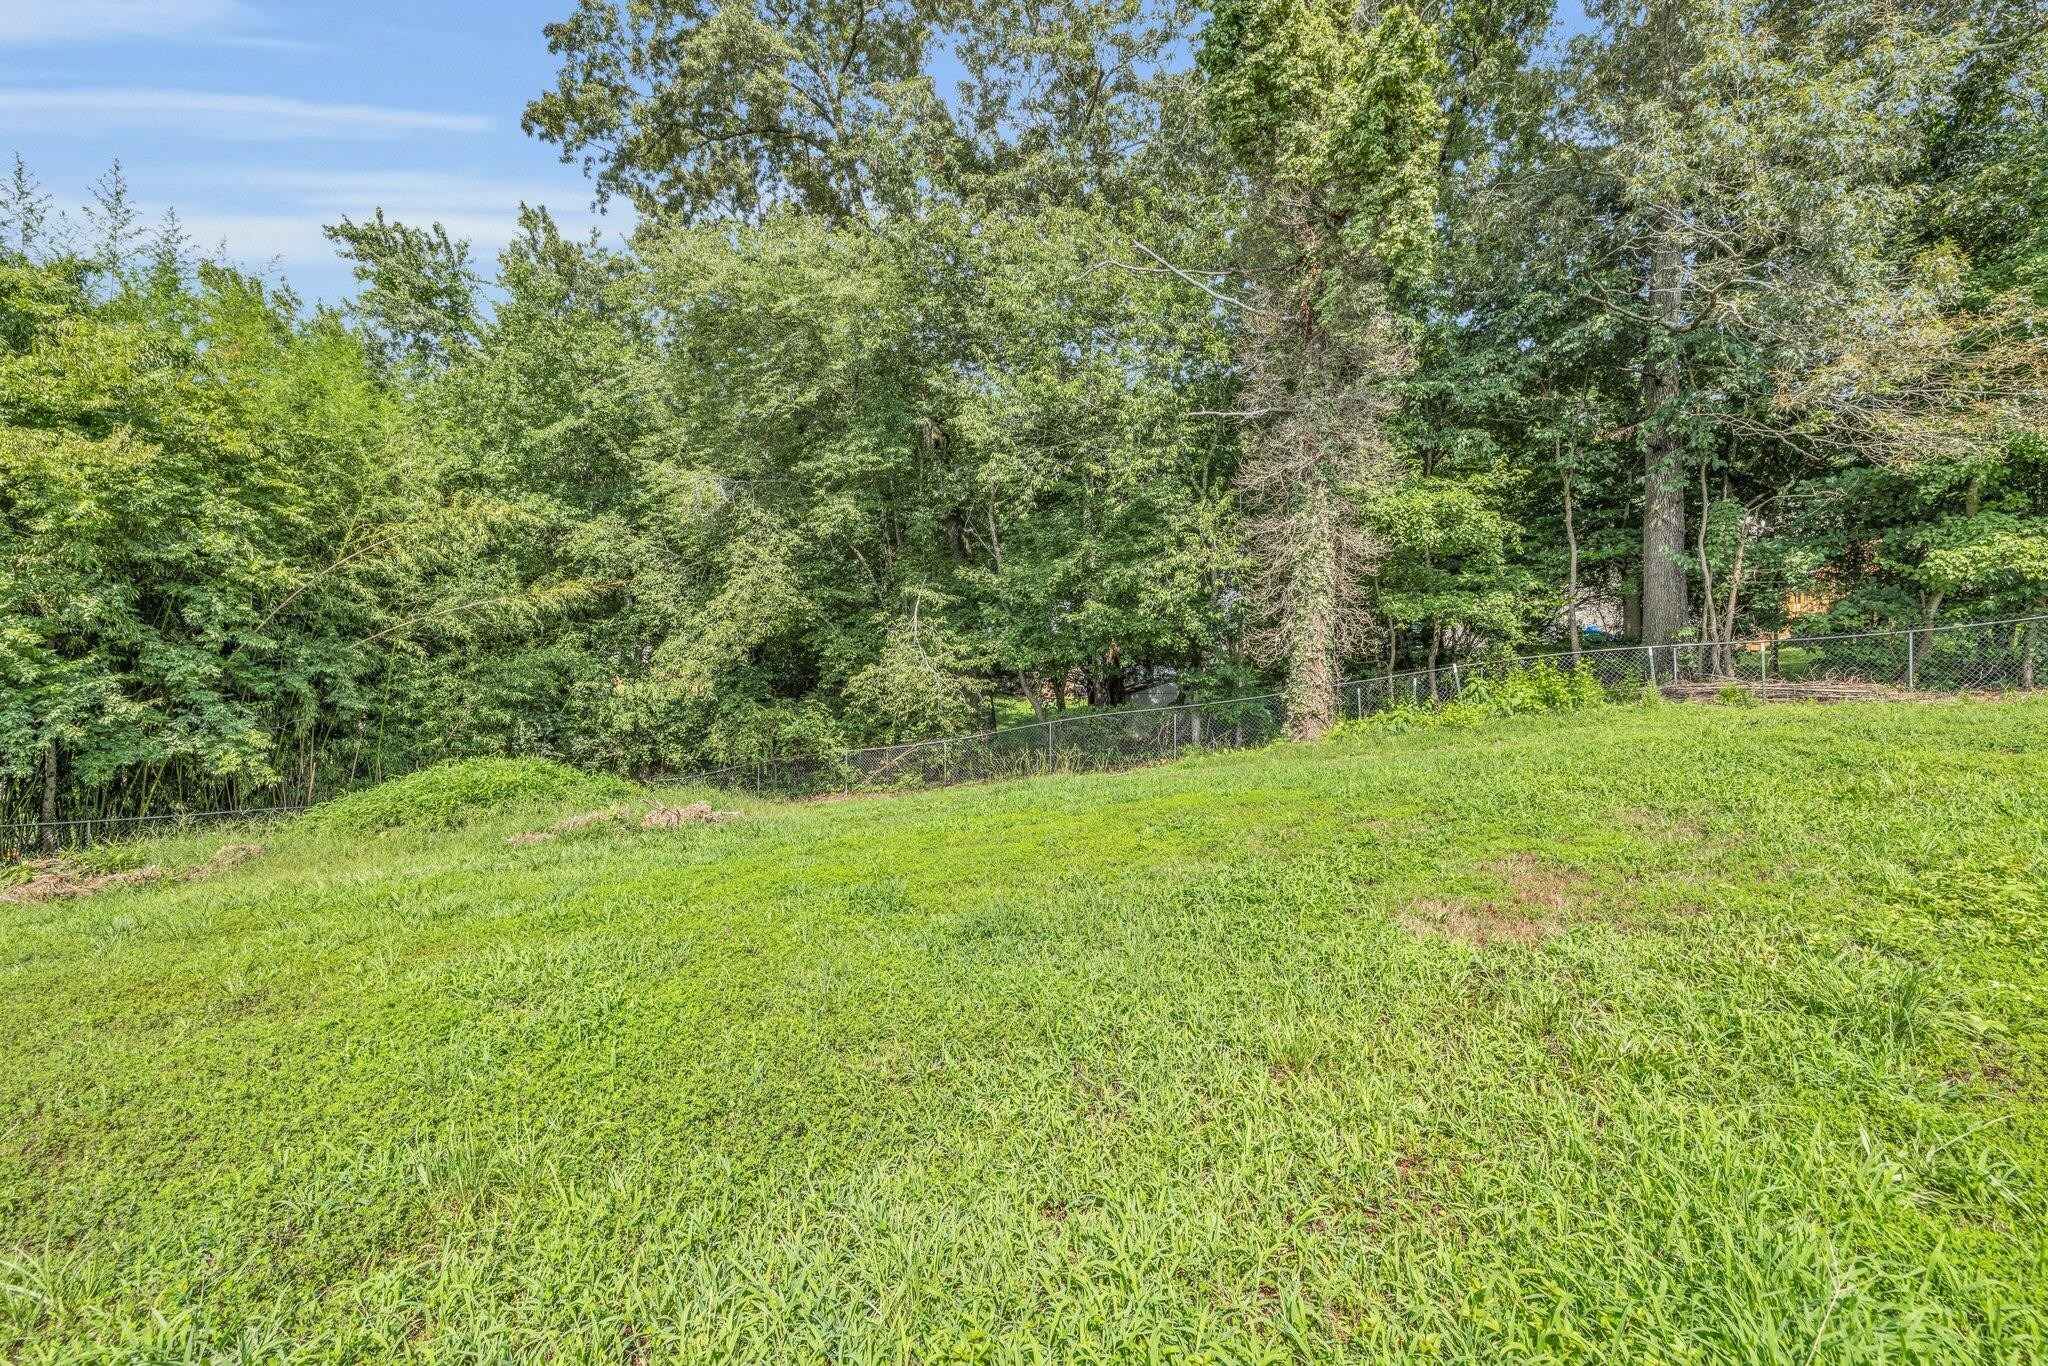
Welcome to 5342 Hunter Village Drive! This beautifully maintained 3-bedroom, 2-bathroom home offers the perfect blend of comfort and modern living. The recently renovated kitchen boasts new stainless-steel appliances, new cabinets, and a pantry making meal prep a delight. Enjoy cozy evenings by the gas-started fireplace in the spacious living room, which features elegant wood floors and high ceilings. The large, fenced-in backyard is perfect for outdoor activities and gatherings. Additional features include an attached garage for your convenience.nnLocated within a short distance from shopping, schools, and Cambridge Square, this home provides easy access to all the amenities Ooltewah has to offer. Plus, the location is perfect for commuting to Chattanooga or Cleveland.nnDon't miss the opportunity to make this lovely home yours!
Interior Details
1312
3
2
Has Heating:
Yes
Heating Type:
Central
Has Cooling:
Yes
Cooling Type:
Central
Has Fuel:
No
Fuel Type:
N/A
Has Basement:
No
Basement Type:
N/A
Has Flooring:
No
Flooring Type:
N/A
Has Fireplace:
Yes
Fireplace Type:
N/A
Property Details
15922
Yes
Yes
Type:
N/A
Location:
N/A
Status:
N/A
Number of Spaces:
N/A
N/A
N/A
N/A
N/A
N/A
N/A
N/A
Construction Details
Ranch
Wood Shingle
N/A
Gable/hip
Asphalt
Tax History
Year
Amount
Land
Improvement
Percent Change
Assessment
2019
$989
$0
$0
--%
$35,450
2018
$989
$0
$0
--%
$35,450
2017
$989
$0
$0
--%
$35,450
2016
$912
$0
$0
--%
$32,675
2015
$912
$0
$0
--%
$32,675
2013
$912
$0
$0
--%
$32,675
2012
$915
$0
$0
--%
$32,775

Average Home Price in 37363
Nearby Properties
Zip Code
Price
Bed
Bath
Sqft
Lot
Sold Date
$337,029
$337,029
-- Beds
2 Baths
1,382 Sqft
15,460 Lot (sqft)
Sold 10/13/2026
$333,448
$333,448
-- Beds
2.5 Baths
1,248 Sqft
18,375 Lot (sqft)
Sold 10/18/2026
$342,625
-- Beds
2.5 Baths
1,483 Sqft
4,332 Lot (sqft)
Sold 10/13/2026
$330,884
-- Beds
2 Baths
1,248 Sqft
15,200 Lot (sqft)
Sold 10/13/2026
$314,900
3 Beds
2 Baths
1,312 Sqft
15,922 Lot (sqft)
Sold 11/15/2025