Member Features
Find Real Estate Bargain!
Full foreclosure details
Home value, equity and ownership info
Find homes priced below market
Get full access with a FREE Account
Already a member?
$315,000
Listing Price--beds
2.5baths
1,776sqft
23,211sqft lot
5323 Hunter Village Dr, Ooltewah, TN 37363
Member Features
Find Real Estate Bargain!
Full foreclosure details
Home value, equity and ownership info
Find homes priced below market
Get full access with a FREE Account
Already a member?
For Sale
Off Market
Home type
Price / sqft
Year built
Home Details

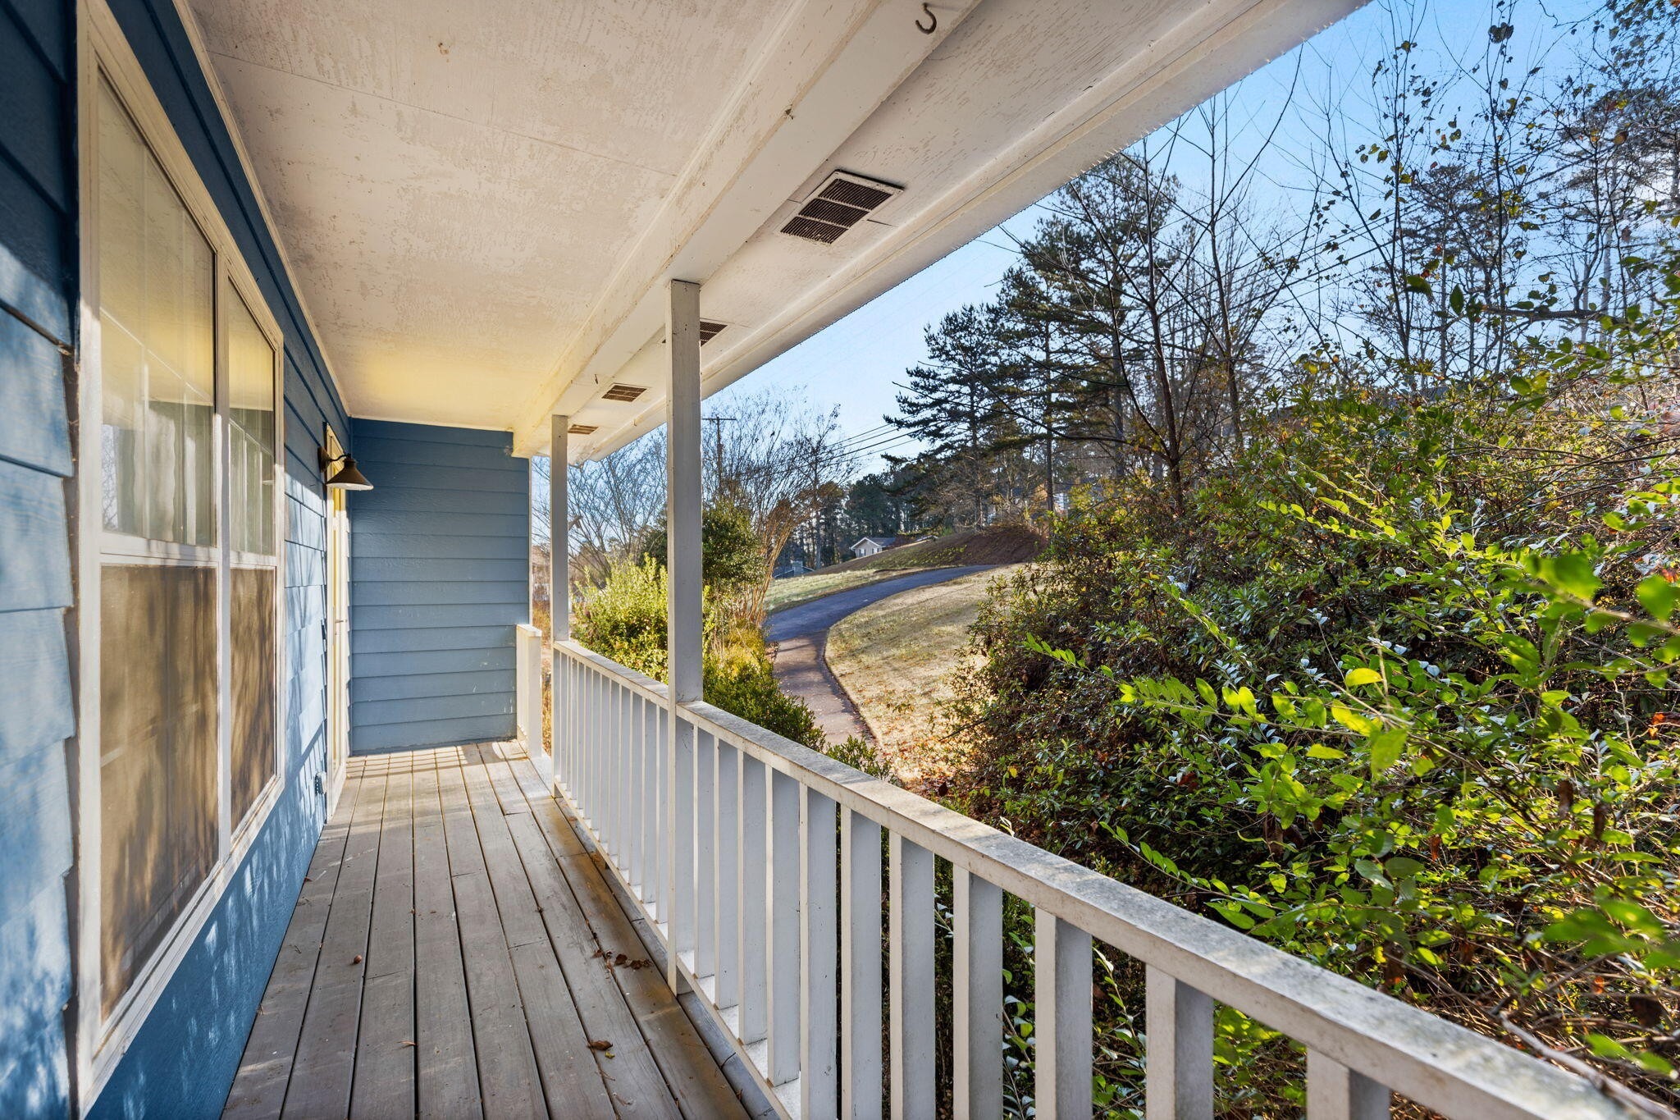
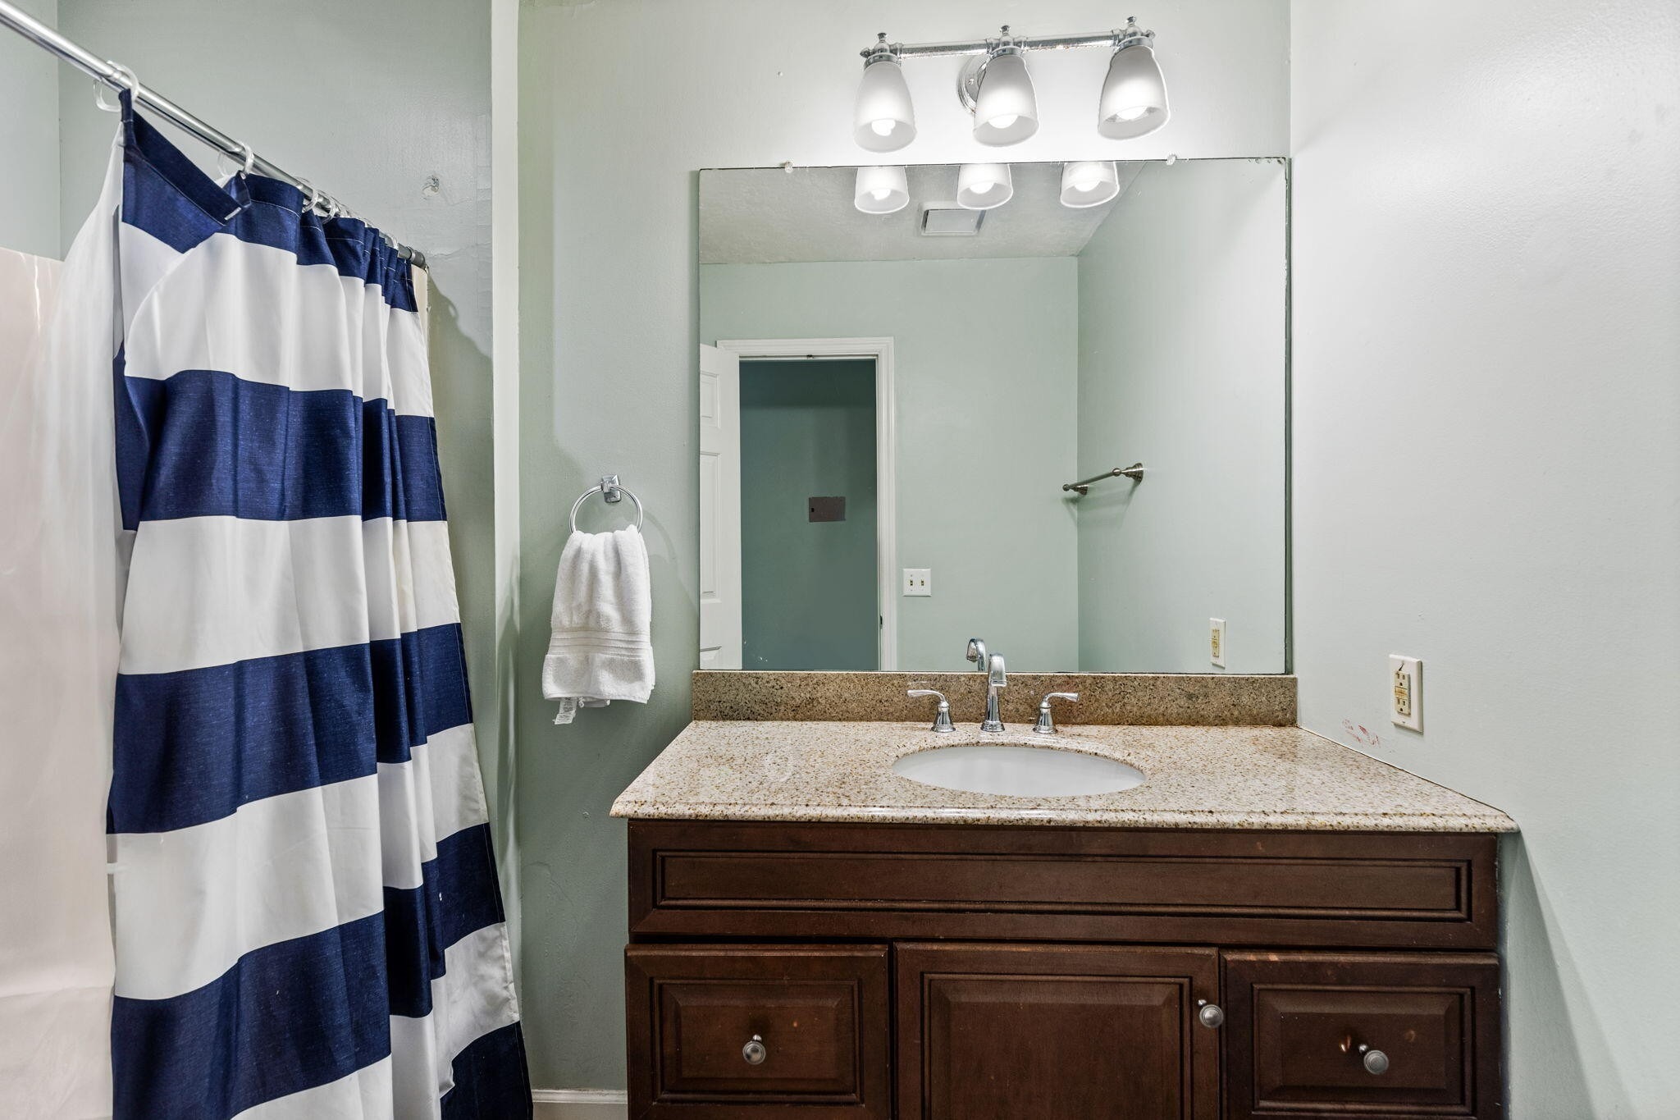
Welcome home to 5323 Hunter Village Drive, a charming and spacious property nestled in the heart of Ooltewah, Tennessee. This 3-bedroom, 2.5-bath home offers a thoughtful layout, generous living spaces, and a peaceful setting on approximately half an acre. The main living area upstairs features a bright and inviting living room highlighted by a gas fireplace, perfect for cozy evenings or gathering with family and friends. The kitchen offers ample space for cooking and dining, making it ideal for everyday living or entertaining. All three bedrooms are located upstairs, each offering plenty of closet space and comfort. Just off the kitchen, step out onto the beautiful deck, an ideal spot for grilling, hosting guests, or simply enjoying a quiet moment surrounded by nature. Downstairs, the fully finished basement expands your living options with an additional living area, a laundry room, and a flex room that could easily serve as a home office, hobby room, or extra storage. From the basement living space, enjoy access to a walk-out patio, perfect for relaxing or outdoor entertaining. Outside, the home truly shines with its fenced-in backyard, offering plenty of room for kids, pets, or outdoor activities. The half-acre lot provides privacy while still being easy to maintain. Conveniently located between Cleveland and Ooltewah, this home is just minutes from I-75, shopping, dining, and everyday conveniences, making commuting and errands a breeze. This lovely home offers a fantastic
Interior Details
1776
N/A
2.5
Has Heating:
Yes
Heating Type:
Central
Has Cooling:
Yes
Cooling Type:
Central
Has Fuel:
No
Fuel Type:
N/A
Has Basement:
No
Basement Type:
N/A
Has Flooring:
No
Flooring Type:
N/A
Has Fireplace:
Yes
Fireplace Type:
N/A
Property Details
23211
Yes
Yes
Type:
N/A
Location:
N/A
Status:
N/A
Number of Spaces:
N/A
N/A
N/A
N/A
N/A
N/A
N/A
N/A
Construction Details
Ranch
Wood Shingle
N/A
Gable/hip
Asphalt
Tax History
Year
Amount
Land
Improvement
Percent Change
Assessment
2019
$1,032
$0
$0
--%
$37,025
2018
$1,032
$0
$0
--%
$37,025
2017
$1,032
$0
$0
--%
$37,025
2016
$944
$0
$0
--%
$33,825
2015
$944
$0
$0
--%
$33,825
2013
$944
$0
$0
--%
$33,825
2012
$946
$0
$0
--%
$33,900

Average Home Price in 37363
Nearby Properties
Zip Code
Price
Bed
Bath
Sqft
Lot
Sold Date
$406,540
-- Beds
3 Baths
1,878 Sqft
43,560 Lot (sqft)
Sold 09/11/2026
$257,156
$257,156
-- Beds
2.5 Baths
1,930 Sqft
18,341 Lot (sqft)
Sold 08/12/2026
$313,521
-- Beds
2.5 Baths
1,926 Sqft
20,250 Lot (sqft)
Sold 07/01/2026
$384,900
$384,900
-- Beds
2 Baths
1,528 Sqft
16,749 Lot (sqft)
Sold 10/06/2026
$292,061
$292,061
3 Beds
2 Baths
1,796 Sqft
16,570 Lot (sqft)
Sold 10/06/2026
$399,900
-- Beds
2.5 Baths
1,820 Sqft
4,267 Lot (sqft)
Sold 07/10/2025
$454,900
$454,900
3 Beds
3 Baths
1,638 Sqft
6,279 Lot (sqft)
Sold 09/29/2026
$422,353
$422,353
-- Beds
2.5 Baths
1,777 Sqft
10,183 Lot (sqft)
Sold 10/06/2026
$328,435
3 Beds
2.5 Baths
1,722 Sqft
14,882 Lot (sqft)
Sold 09/29/2026