
Member Features
Find Real Estate Bargain!
Full foreclosure details
Home value, equity and ownership info
Find homes priced below market
Get full access with a FREE Account
Already a member?
$309,000
Listing Price3beds
2baths
1,296sqft
18,461sqft lot
5050 Hunter Village Dr, Ooltewah, TN 37363
Member Features
Find Real Estate Bargain!
Full foreclosure details
Home value, equity and ownership info
Find homes priced below market
Get full access with a FREE Account
Already a member?
For Sale
Off Market
Home type
Price / sqft
Year built
Home Details
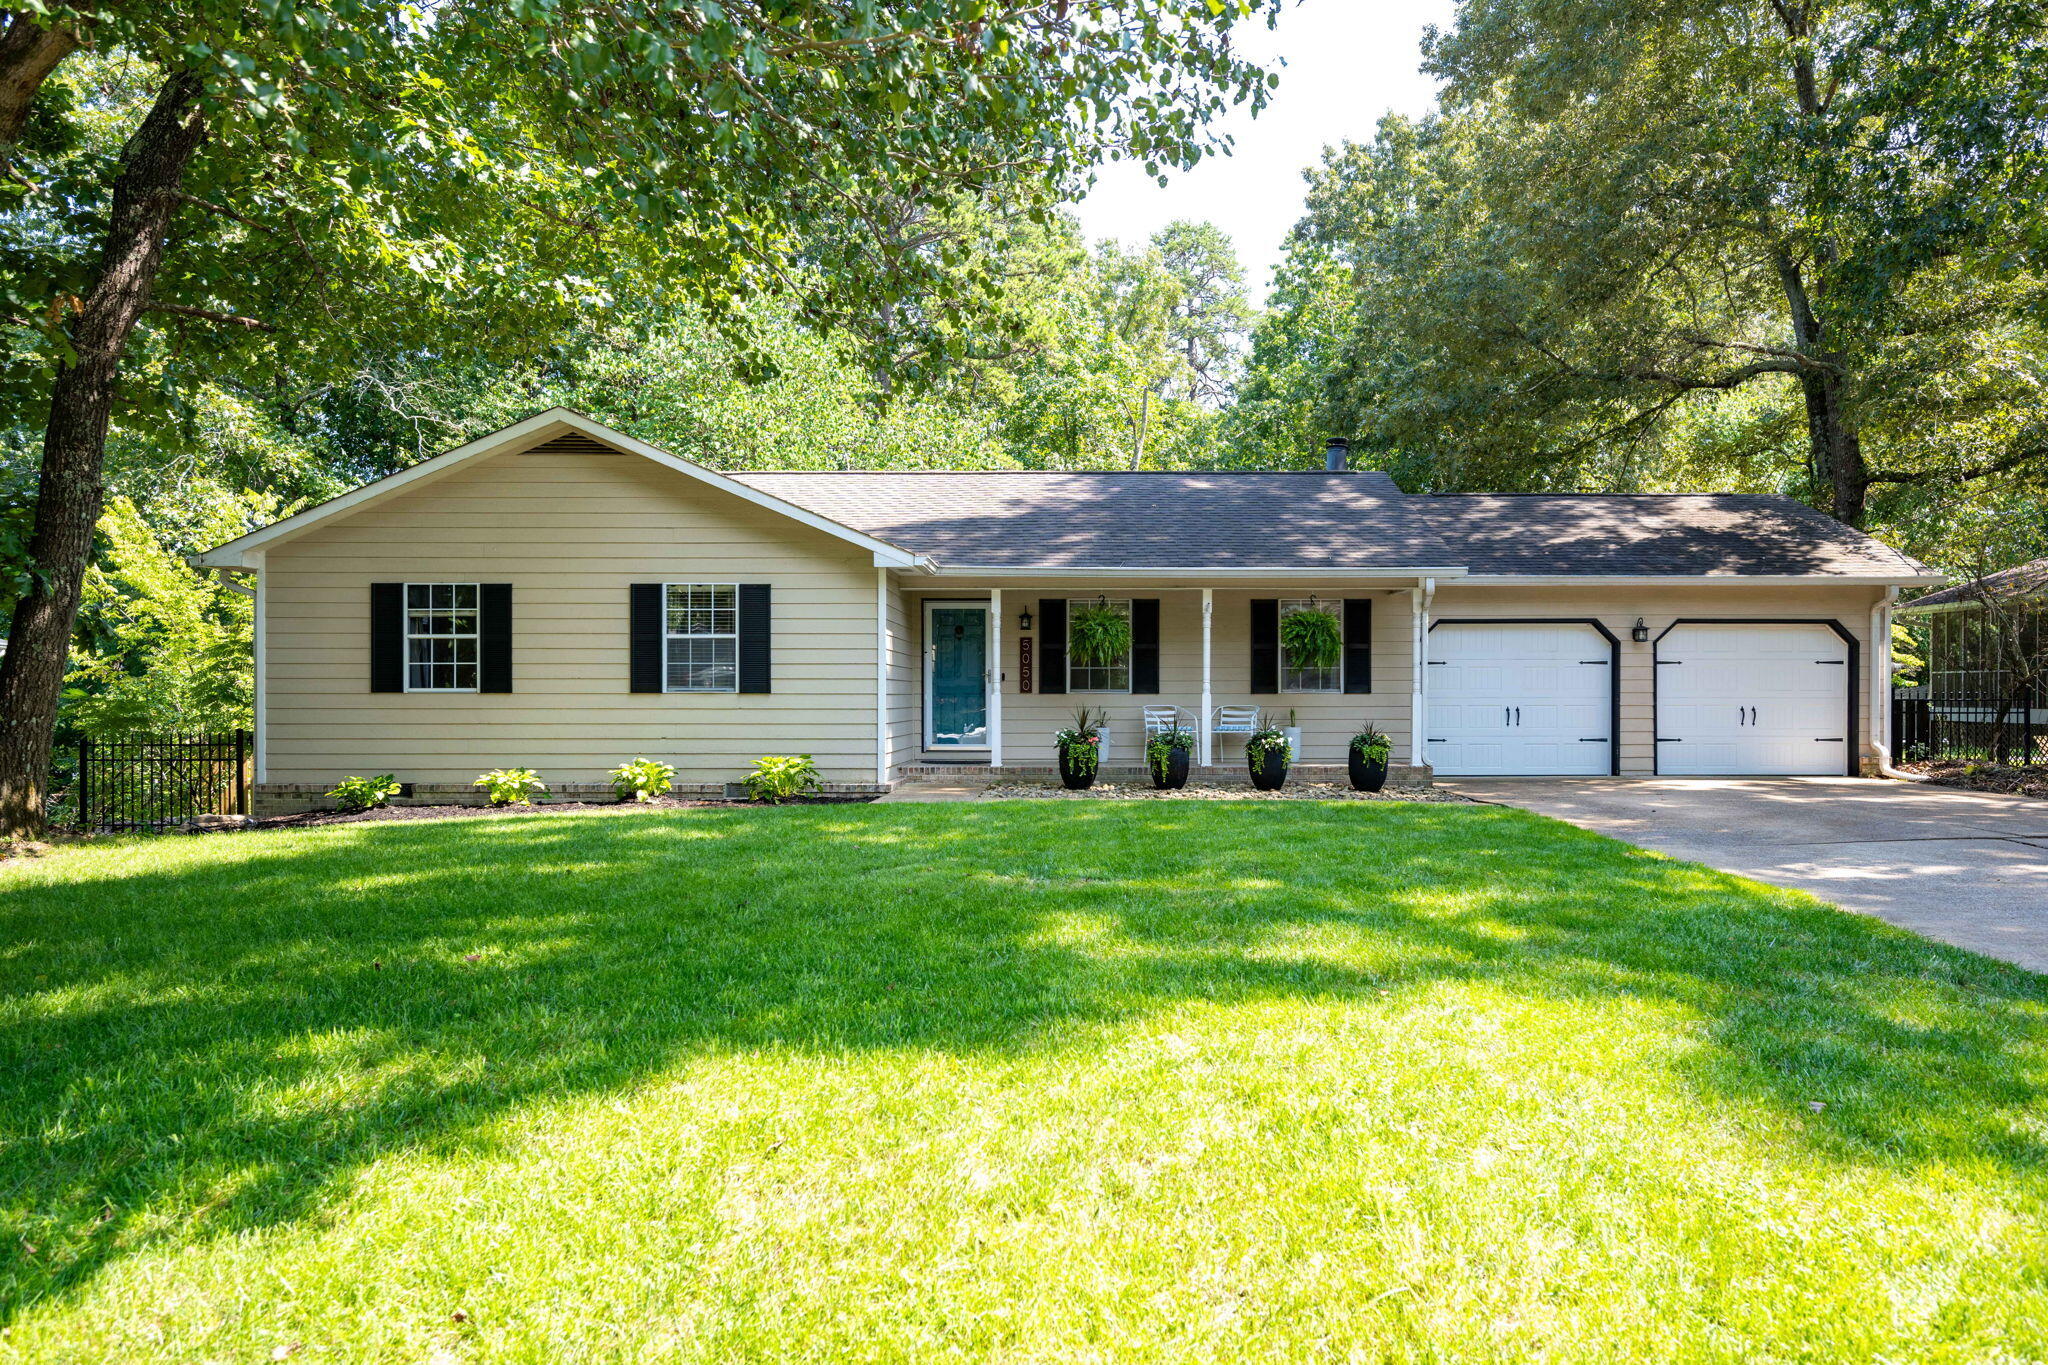
Welcome to this beautifully maintained, all one-level gem in the heart of Ooltewah. This inviting home features an open floor plan with a newly remodeled kitchen. As you enter, you'll be greeted by a spacious living room with a cozy fireplace, perfect for relaxing or entertaining. The kitchen has new cabinets, stainless steel appliances and quartz countertops, it flows seamlessly into the dining area, making meal times and gatherings a breeze. The primary suite is very spacious and has an en suite bathroom. There are two additional bedrooms and another full bath. Stepping outside you can enjoy summer days lounging on the deck or unwinding by the firepit area. The fenced-in yard is ideal for pets or evening gatherings under the stars. Additional highlights include a back gate that leads to endless nature trails and eventually leads to enterprise south nature park or there is a neighborhood entrance to trails. Seller just added a new tankless gas water heater the hvac is only 3 years old. Schedule your showing today!
Interior Details
1296
3
2
Has Heating:
Yes
Heating Type:
Central
Has Cooling:
Yes
Cooling Type:
Central
Has Fuel:
No
Fuel Type:
N/A
Has Basement:
No
Basement Type:
N/A
Has Flooring:
No
Flooring Type:
N/A
Has Fireplace:
Yes
Fireplace Type:
N/A
Property Details
18461
Yes
Yes
Type:
N/A
Location:
N/A
Status:
N/A
Number of Spaces:
N/A
N/A
N/A
N/A
N/A
N/A
N/A
N/A
Construction Details
N/A
Wood Shingle
N/A
Gable/hip
Asphalt
Tax History
Year
Amount
Land
Improvement
Percent Change
Assessment
2019
$975
$0
$0
--%
$34,950
2018
$975
$0
$0
--%
$34,950
2017
$975
$0
$0
--%
$34,950
2016
$876
$0
$0
--%
$31,375
2015
$876
$0
$0
--%
$31,375
2013
$876
$0
$0
--%
$31,375
2012
$886
$0
$0
--%
$31,750

Average Home Price in 37363
Nearby Properties
Zip Code
Price
Bed
Bath
Sqft
Lot
Sold Date
$382,027
$382,027
-- Beds
2.5 Baths
1,268 Sqft
10,044 Lot (sqft)
Sold 08/12/2026
$309,000
3 Beds
2 Baths
1,256 Sqft
17,544 Lot (sqft)
Sold 09/29/2026
$386,344
-- Beds
2 Baths
1,432 Sqft
63,162 Lot (sqft)
Sold 10/18/2026
$340,000
3 Beds
2 Baths
1,384 Sqft
16,500 Lot (sqft)
Sold 10/05/2026
$309,000
3 Beds
2 Baths
1,296 Sqft
18,461 Lot (sqft)
Sold 10/17/2026
$353,314
$353,314
-- Beds
2 Baths
1,392 Sqft
22,963 Lot (sqft)
Sold 10/13/2026
$344,900
3 Beds
2 Baths
1,258 Sqft
16,556 Lot (sqft)
Sold 11/15/2025
$314,900
-- Beds
2 Baths
1,346 Sqft
25,934 Lot (sqft)
Sold 10/13/2026