Member Features
Find Real Estate Bargain!
Full foreclosure details
Home value, equity and ownership info
Find homes priced below market
Get full access with a FREE Account
Already a member?
$175,000
Listing Price4beds
2baths
1,225sqft
8,234sqft lot
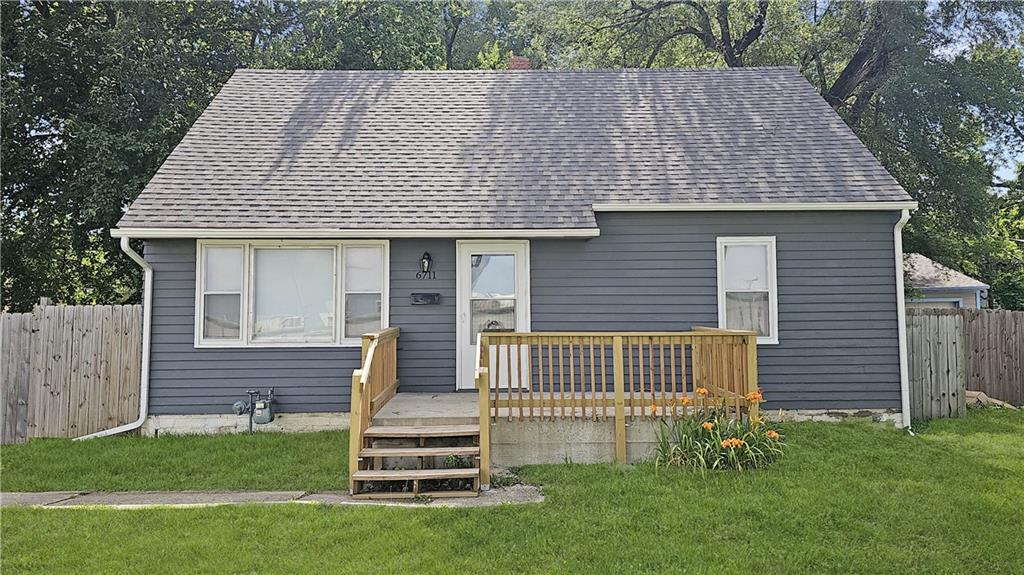
6711 Hunter St, Raytown, MO 64133
Member Features
Find Real Estate Bargain!
Full foreclosure details
Home value, equity and ownership info
Find homes priced below market
Get full access with a FREE Account
Already a member?
For Sale
Off Market
Home type
Price / sqft
Year built
Home Details
Welcome to 6711 Hunter St, a delightful residence nestled in the heart of Raytown, Missouri. This charming home offers an excellent opportunity for first-time homebuyers and savvy investors alike. Key Features: 4 Spacious Bedrooms: Plenty of room for various living arrangements or potential tenants. 2 Full Bathrooms: Ensuring convenience and comfort for all residents. Bright and Inviting Living Spaces: Natural light floods the living room, creating a warm and welcoming atmosphere. Functional Kitchen: With ample cabinetry and a cozy dining area, ready for your personal touch and updates. Large Backyard: Perfect for outdoor activities, gardening, or creating your own oasis. Ample Storage: Generous closet space throughout the home. Off-Street Parking: Convenient driveway for multiple vehicles. This home is conveniently located with easy access to schools, parks, shopping, and dining options. With its blend of comfort, space, and potential, 6711 Hunter St is an ideal choice for those looking to make a wise investment or find their perfect starter home. Don't miss out on this fantastic opportunity! Schedule a viewing today and see the potential this charming Raytown home has to offer.
Interior Details
1225
4
2
Has Heating:
Yes
Heating Type:
Forced Air With Air Conditioning
Has Cooling:
Yes
Cooling Type:
Central
Has Fuel:
Yes
Fuel Type:
Gas
Has Basement:
No
Basement Type:
Basement (unspecified)
Has Flooring:
No
Flooring Type:
Carpet
Has Fireplace:
Yes
Fireplace Type:
N/A
Property Details
8234
No
No
Type:
N/A
Location:
N/A
Status:
N/A
Number of Spaces:
N/A
No
No
No
No
Yes
No
No
Construction Details
Cape Cod
Wood Siding
N/A
Gable
Composition Shingle
Tax History
Year
Amount
Land
Improvement
Percent Change
Assessment
2020
$1,048
$2,641
$8,363
--%
$11,004
2019
$1,043
$2,641
$8,363
--%
$11,004
2018
$892
$2,468
$7,003
--%
$9,471
2017
$866
$2,468
$7,003
--%
$9,471
2016
$831
$2,544
$6,595
--%
$9,139
2014
$816
$2,470
$6,403
--%
$8,873
2012
$815
$2,470
$6,403
--%
$8,873
2012
$815
$2,470
$6,403
--%
$8,873

Average Home Price in 64133
Nearby Properties
Zip Code
Price
Bed
Bath
Sqft
Lot
Sold Date
$295,000
3 Beds
1 Baths
1,306 Sqft
16,575 Lot (sqft)
Sold 10/27/2026
$153,928
$153,928
2 Beds
1.5 Baths
1,128 Sqft
8,578 Lot (sqft)
Sold 10/13/2026
$214,569
$214,569
2 Beds
2 Baths
1,072 Sqft
10,163 Lot (sqft)
Sold 10/26/2026
$141,433
$141,433
2 Beds
2 Baths
1,248 Sqft
10,869 Lot (sqft)
Sold 10/27/2026