Member Features
Find Real Estate Bargain!
Full foreclosure details
Home value, equity and ownership info
Find homes priced below market
Get full access with a FREE Account
Already a member?
$699,651
Listing Price2beds
2.5baths
2,415sqft
6,970sqft lot
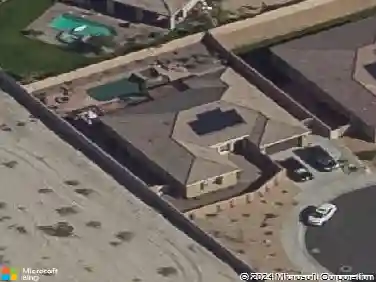
78075 Hunter Point Rd, Palm Desert, CA 92211
Member Features
Find Real Estate Bargain!
Full foreclosure details
Home value, equity and ownership info
Find homes priced below market
Get full access with a FREE Account
Already a member?
For Sale
Home type
Price / sqft
Year built
Home Details
Experience resort-style living in the highly sought-after 55+ community of Sun City Palm Desert, just a short walk from the Mountain View Clubhouse. This popular Marquis Estate floor plan is located in Phase 1 on a 6,970 sq. ft. lot and offers 2,415 sq. ft., 2 bedrooms, 2.5 bathrooms, a spacious den, great room, dining area, and family room. Impressive 12-foot coffered ceilings in the foyer, great room, and family room, along with 10-foot ceilings throughout the remainder of the home, create a bright and open feel. Recent improvements make this home move-in ready while still offering an opportunity to add your own personal style. Brand-new upgrades include interior paint, dishwasher, gas cooktop, range hood, water heater, and primary bathroom toilet. Additional updates include a nearly new oven and microwave, HVAC systems that were replaced approximately four years ago and have been recently inspected and serviced, and a nearly new garage door opener. The spacious den is ideal for a home office or hobby room, while the inviting family room features a cozy fireplace. Lovingly maintained, this home presents an excellent opportunity to update the kitchen, bathrooms, and flooring over time to reflect your personal taste while building instant equity. Sun City Palm Desert is one of the desert's premier active adult communities, featuring two championship golf courses, three clubhouses, fitness centers, indoor and outdoor pools, tennis, pickleball, bocce, an 18-hole putting course,
Interior Details
2415
2
2.5
Has Heating:
Yes
Heating Type:
Central
Has Cooling:
Yes
Cooling Type:
Central
Has Fuel:
Yes
Fuel Type:
Gas
Has Basement:
No
Basement Type:
N/A
Has Flooring:
No
Flooring Type:
N/A
Has Fireplace:
Yes
Fireplace Type:
N/A
Property Details
6970
Yes
Yes
Type:
Garage, Attached
Location:
N/A
Status:
N/A
Number of Spaces:
2
N/A
N/A
N/A
N/A
N/A
N/A
N/A
Construction Details
N/A
N/A
N/A
N/A
Tile
Tax History
Year
Amount
Land
Improvement
Percent Change
Assessment
2020
$5,389
$106,049
$318,146
--%
$424,195
2019
$5,240
$102,960
$308,880
--%
$411,840
2018
$5,048
$99,000
$297,000
--%
$396,000
2017
$4,841
$94,000
$284,000
--%
$378,000
2016
$4,773
$93,000
$280,000
--%
$373,000
2014
$5,029
$96,000
$290,000
--%
$386,000
2013
$4,880
$94,000
$281,000
--%
$375,000
2012
$4,798
$90,000
$271,000
--%
$361,000

Average Home Price in 92211
Nearby Properties
Zip Code
Price
Bed
Bath
Sqft
Lot
Sold Date
$649,014
3 Beds
2 Baths
2,304 Sqft
7,841 Lot (sqft)
Sold 09/18/2026
$569,234
2 Beds
1.75 Baths
2,128 Sqft
7,841 Lot (sqft)
Sold 09/10/2026
$638,918
3 Beds
2.5 Baths
2,414 Sqft
7,405 Lot (sqft)
Sold 07/18/2026
$619,598
3 Beds
2.5 Baths
2,414 Sqft
9,583 Lot (sqft)
Sold 06/23/2026
$763,258
3 Beds
2 Baths
2,304 Sqft
7,841 Lot (sqft)
Sold 06/02/2026
$633,272
3 Beds
2.5 Baths
2,185 Sqft
10,019 Lot (sqft)
Sold 05/26/2026
$499,000
2 Beds
2 Baths
2,102 Sqft
7,405 Lot (sqft)
Sold 10/13/2026
$699,651
2 Beds
2.5 Baths
2,415 Sqft
6,970 Lot (sqft)
Sold 10/18/2026
$699,000
3 Beds
3 Baths
2,414 Sqft
6,970 Lot (sqft)
Sold 10/13/2026