
Member Features
Find Real Estate Bargain!
Full foreclosure details
Home value, equity and ownership info
Find homes priced below market
Get full access with a FREE Account
Already a member?
$644,005
Listing Price4beds
3.5baths
2,158sqft
50,530sqft lot
25 Hunter Ln, Glastonbury, CT 06033
Member Features
Find Real Estate Bargain!
Full foreclosure details
Home value, equity and ownership info
Find homes priced below market
Get full access with a FREE Account
Already a member?
For Sale
Off Market
Home type
Price / sqft
Year built
Home Details
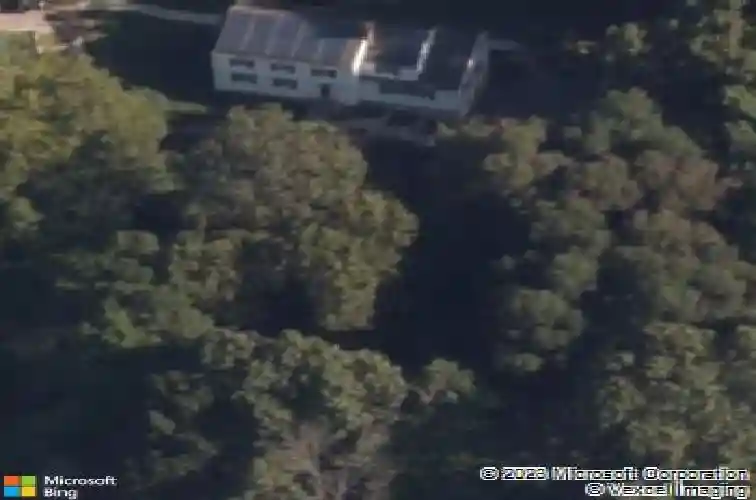
Located on a quiet cul-de-sac, this gorgeous Colonial is framed by stone walls and inviting outdoor spaces. The backyard is an entertainer's dream featuring an in-ground heated pool with a 2-year-old heater and 1-year-old pump, fenced area, pool house, patio with fire pit, a large shed with a garage-style door, and an additional garden shed. Solar panels add efficiency and long-term savings. Inside, the open kitchen offers granite counters, alcove seating, bar seating, and stainless appliances including a double oven and new dishwasher. A spacious family room with custom built-ins and a fireplace anchors the main level, complemented by a generous second living room with hardwood floors. An office off the main living area provides flexibility and can easily function as a dining room if desired. The finished lower level adds valuable living space with a cedar closet and a full bath with stall shower. Upstairs, the primary suite serves as a private retreat with a remodeled bath, soaking tub, stand-up shower, and an oversized walk-in closet. Three additional bedrooms with hardwood floors and a full bath complete the second level. Additional highlights include a 2-car garage with Tesla charger.
Interior Details
2158
4
3.5
Has Heating:
Yes
Heating Type:
Hot Water
Has Cooling:
Yes
Cooling Type:
N/A
Has Fuel:
Yes
Fuel Type:
Oil
Has Basement:
No
Basement Type:
Unfinished
Has Flooring:
No
Flooring Type:
N/A
Has Fireplace:
Yes
Fireplace Type:
N/A
Property Details
50530
No
No
Type:
Garage, Basement
Location:
N/A
Status:
N/A
Number of Spaces:
2
N/A
N/A
N/A
N/A
N/A
N/A
N/A
Construction Details
Colonial
Aluminum/vinyl
N/A
Gable
Asphalt
Tax History
Year
Amount
Land
Improvement
Percent Change
Assessment
2020
$9,981
$110,100
$160,400
--%
$270,500
2019
$9,835
$110,100
$160,400
--%
$270,500
2018
$9,738
$110,100
$160,400
--%
$270,500
2017
$9,561
$110,100
$145,200
--%
$255,300
2016
$9,293
$110,100
$145,200
--%
$255,300
2014
$9,101
$110,100
$145,200
--%
$255,300
2011
$8,961
$110,100
$145,200
--%
$255,300

Average Home Price in 06033
Nearby Properties
Zip Code
Price
Bed
Bath
Sqft
Lot
Sold Date
$644,005
$644,005
4 Beds
3.5 Baths
2,158 Sqft
50,530 Lot (sqft)
Sold 10/26/2026







