
Member Features
Find Real Estate Bargain!
Full foreclosure details
Home value, equity and ownership info
Find homes priced below market
Get full access with a FREE Account
Already a member?
$285,000
Listing Price3beds
3baths
1,834sqft
17,099sqft lot
401 Hunter Hill Rd, Hudson, WI 54016
Member Features
Find Real Estate Bargain!
Full foreclosure details
Home value, equity and ownership info
Find homes priced below market
Get full access with a FREE Account
Already a member?
For Sale
Off Market
Home type
Price / sqft
Year built
Home Details
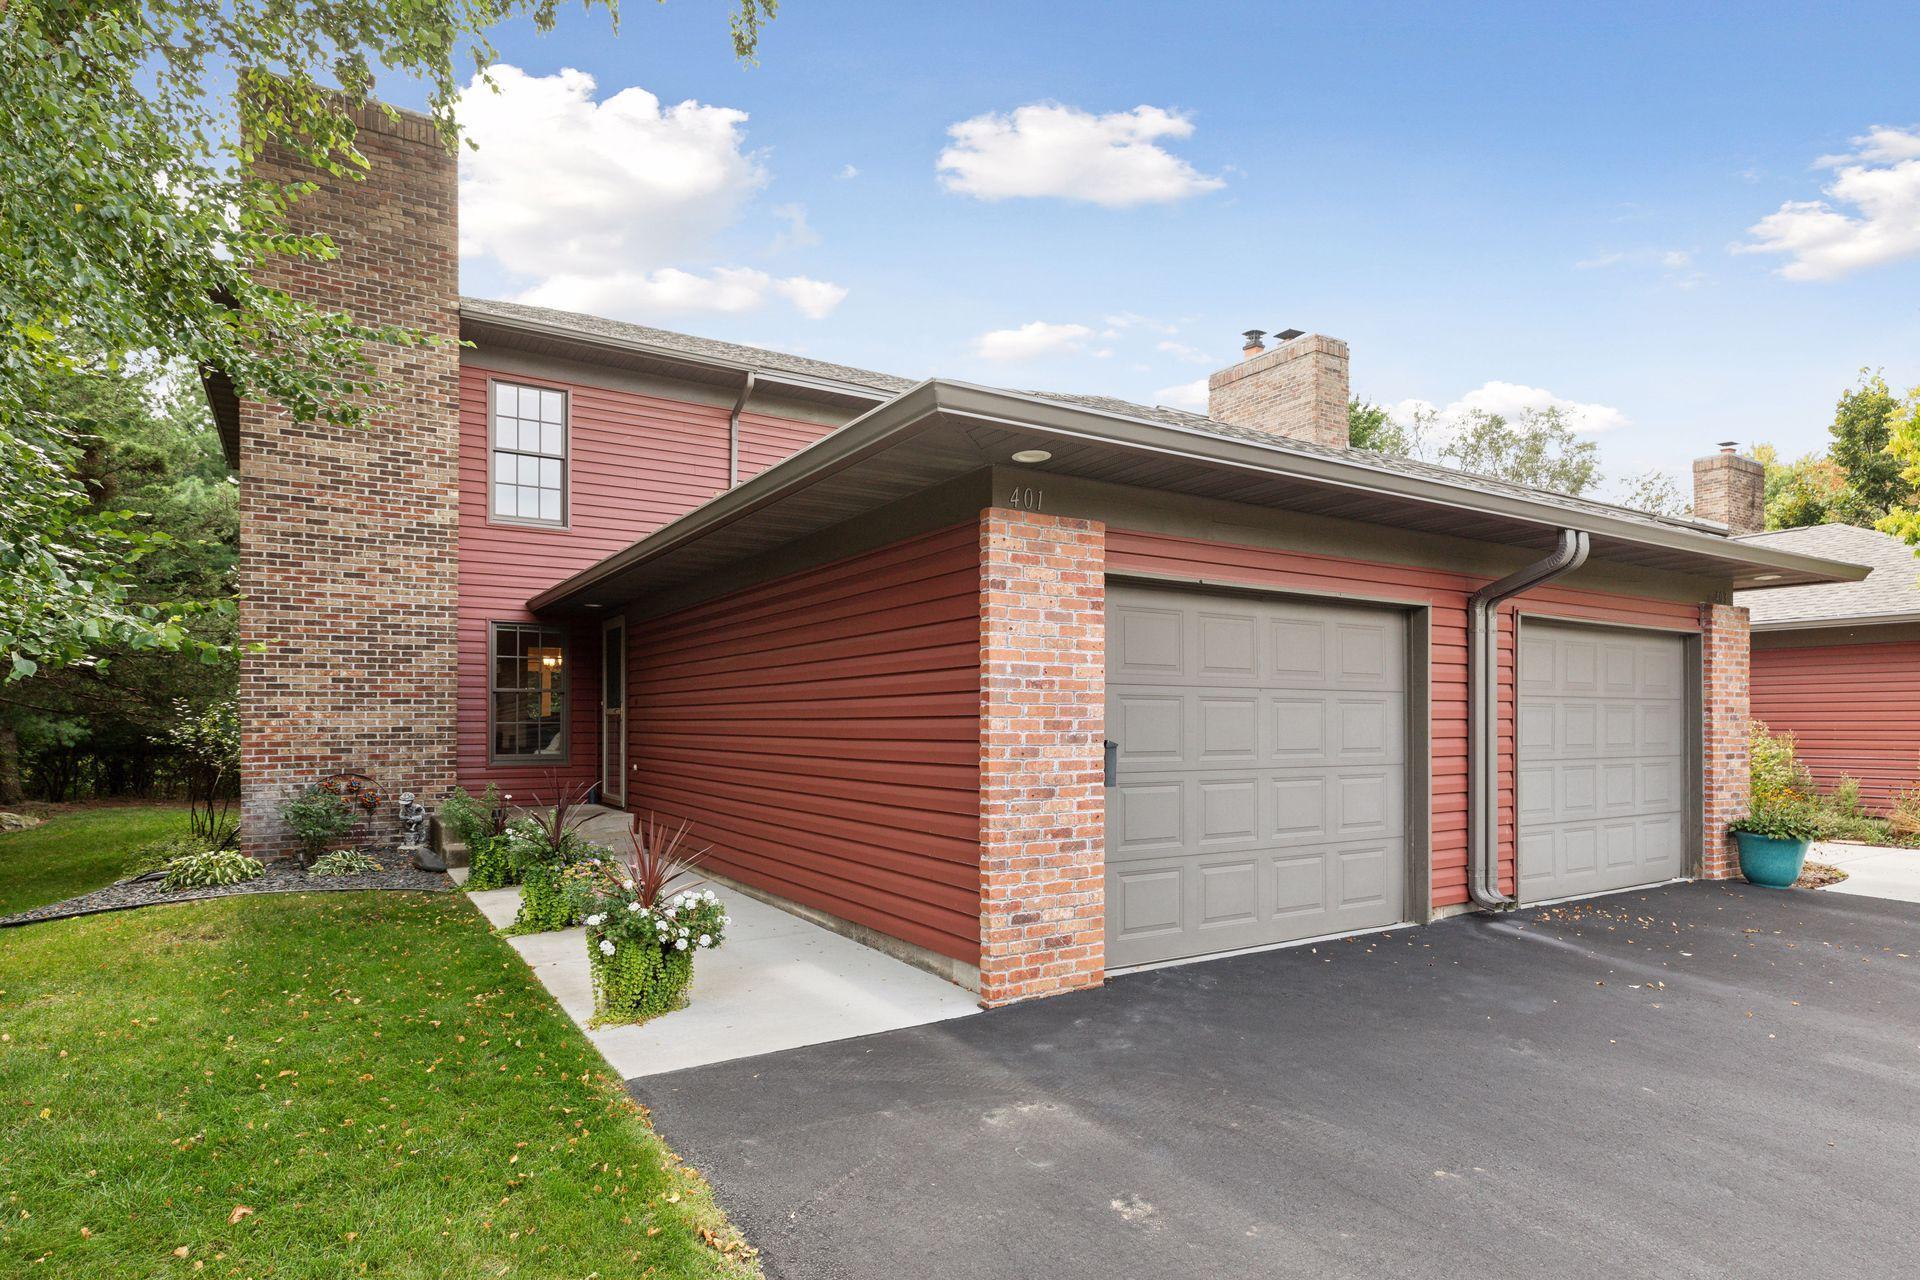
A pop of color welcomes you to this beautiful Hunter Hill 3-bedroom 3-bath condo. The open and airy floor plan brightens the space and engulfs the home in natural light. A gorgeous brick gas-burning fireplace is the showcase of the cozy living area. A cook's kitchen features a large peninsula for extra prep space, stainless steel appliances, clean crisp white cabinetry, and decorative tile backsplash. The informal dining room opens to your private backyard deck which backs up to a nature preserve and hiking trails. The upper level has two additional bedrooms and a full bathroom. The entire lower level has been transformed into the primary oasis for privacy and comfort. Wake up in the morning, grab a cup of coffee, and enjoy the peaceful solace of the back patio right outside your bedroom door. A private primary bath offers a luxurious walk-in shower, and a convenient laundry room completes the space. The home inspection has been completed for you. Please see supplements for photos, tour, floor plans, and more. Book your showing today!!!
Interior Details
1834
3
3
Has Heating:
Yes
Heating Type:
Forced Air With Air Conditioning
Has Cooling:
No
Cooling Type:
N/A
Has Fuel:
Yes
Fuel Type:
Electric
Has Basement:
No
Basement Type:
Finished
Has Flooring:
No
Flooring Type:
N/A
Has Fireplace:
Yes
Fireplace Type:
N/A
Property Details
17099
Yes
Yes
Type:
Garage, Attached
Location:
N/A
Status:
N/A
Number of Spaces:
1
N/A
N/A
N/A
N/A
N/A
N/A
N/A
Construction Details
Other
Aluminum/vinyl
N/A
N/A
Asphalt
Tax History
Year
Amount
Land
Improvement
Percent Change
Assessment
2021
$2,969
$22,800
$164,300
--%
$187,100
2020
$2,672
$18,000
$111,300
--%
$129,300
2019
$2,514
$18,000
$111,300
--%
$129,300
2018
$2,470
$18,000
$111,300
--%
$129,300
2017
$2,356
$18,000
$111,300
--%
$129,300
2015
$2,154
$18,000
$111,300
--%
$129,300
2014
$2,235
$18,000
$111,300
--%
$129,300
2012
$2,223
$18,000
$111,300
--%
$129,300

Average Home Price in 54016
Nearby Properties
Zip Code
Price
Bed
Bath
Sqft
Lot
Sold Date
$285,000
$285,000
2 Beds
2.5 Baths
1,665 Sqft
17,099 Lot (sqft)
Sold 07/10/2025




