
Member Features
Find Real Estate Bargain!
Full foreclosure details
Home value, equity and ownership info
Find homes priced below market
Get full access with a FREE Account
Already a member?
$605,000
Listing Price3beds
3.5baths
2,394sqft
43,560sqft lot
421 Hunter Dr, Litchfield, CT 06759
Member Features
Find Real Estate Bargain!
Full foreclosure details
Home value, equity and ownership info
Find homes priced below market
Get full access with a FREE Account
Already a member?
For Sale
Off Market
Home type
Price / sqft
Year built
Home Details
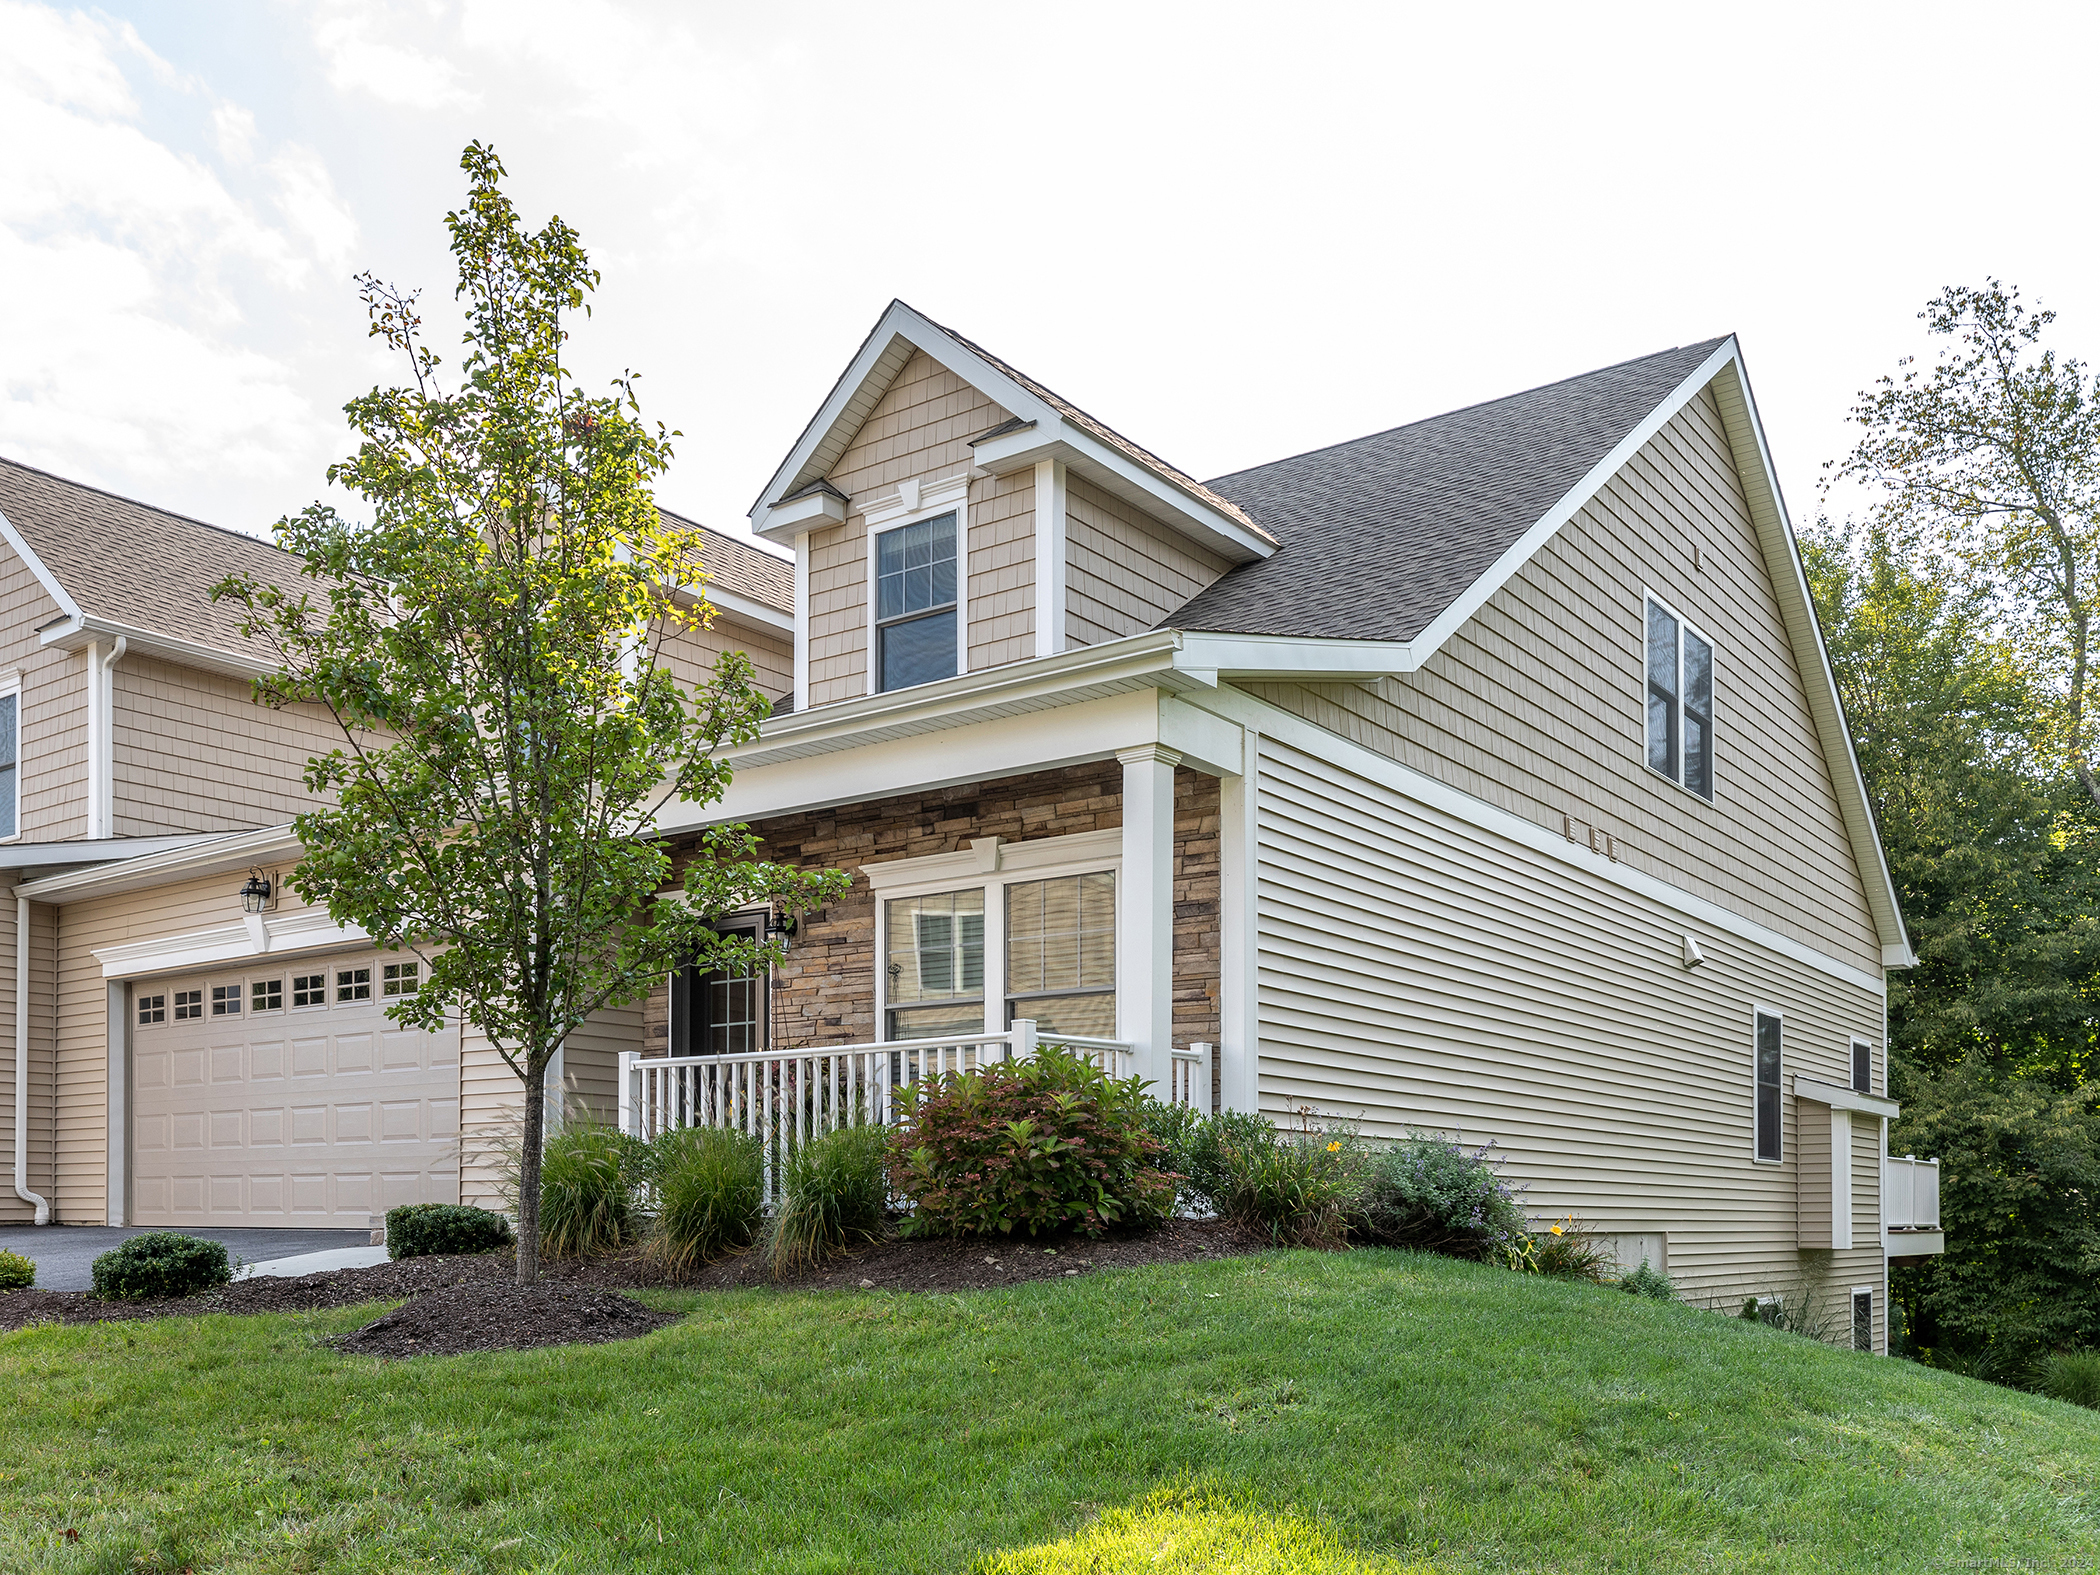
Immaculate, private, highly desirable END UNIT in Litchfield's Hunter's Chase. Newly constructed with considerable upgrades - high-end chef's kitchen with island, stainless steel appliances, quartz countertops, hardwood floors, wet bar. This unit is perfect for main floor living. Open floor plan with light-filled living and dining spaces - hardwood floors, vaulted ceiling, walk-out to west facing deck, gas fireplace. First floor primary bedroom suite with full bath and walk-in closet, laundry. Study/office/den on main level next to full bath could be third guest bedroom. Upper level has large secondary living space, one bedroom and full bath. Walk out basement to stone patio. Side yard and wooded, western views. Two guest parking spaces. Pool, clubhouse, exercise room, walkable to land trust trail and a seven minute drive to Litchfield green, shopping and restaurants.
Interior Details
2394
3
3.5
Has Heating:
Yes
Heating Type:
Forced Air With Air Conditioning
Has Cooling:
Yes
Cooling Type:
N/A
Has Fuel:
Yes
Fuel Type:
Gas
Has Basement:
No
Basement Type:
Basement (unspecified)
Has Flooring:
No
Flooring Type:
N/A
Has Fireplace:
Yes
Fireplace Type:
N/A
Property Details
43560
No
No
Type:
N/A
Location:
N/A
Status:
N/A
Number of Spaces:
N/A
N/A
N/A
N/A
N/A
N/A
N/A
N/A
Construction Details
Condo/apartment
N/A
N/A
N/A
N/A
Tax History
Year
Amount
Land
Improvement
Percent Change
Assessment

Average Home Price in 06759
Nearby Properties
Zip Code
Price
Bed
Bath
Sqft
Lot
Sold Date
$428,099
$428,099
3 Beds
3.5 Baths
2,079 Sqft
0 Lot (sqft)
Sold 07/15/2026
$615,975
$615,975
3 Beds
3 Baths
2,079 Sqft
0 Lot (sqft)
Sold 06/09/2026
$580,633
$580,633
3 Beds
3.5 Baths
2,079 Sqft
0 Lot (sqft)
Sold 05/27/2026
$605,000
$605,000
3 Beds
3.5 Baths
2,394 Sqft
43,560 Lot (sqft)
Sold 10/18/2026




