Member Features
Find Real Estate Bargain!
Full foreclosure details
Home value, equity and ownership info
Find homes priced below market
Get full access with a FREE Account
Already a member?
$565,000
Listing Price3beds
3.5baths
1,876sqft
--sqft lot
334 Hunter Dr, Litchfield, CT 06759
Member Features
Find Real Estate Bargain!
Full foreclosure details
Home value, equity and ownership info
Find homes priced below market
Get full access with a FREE Account
Already a member?
For Sale
Off Market
Home type
Price / sqft
Year built
Home Details
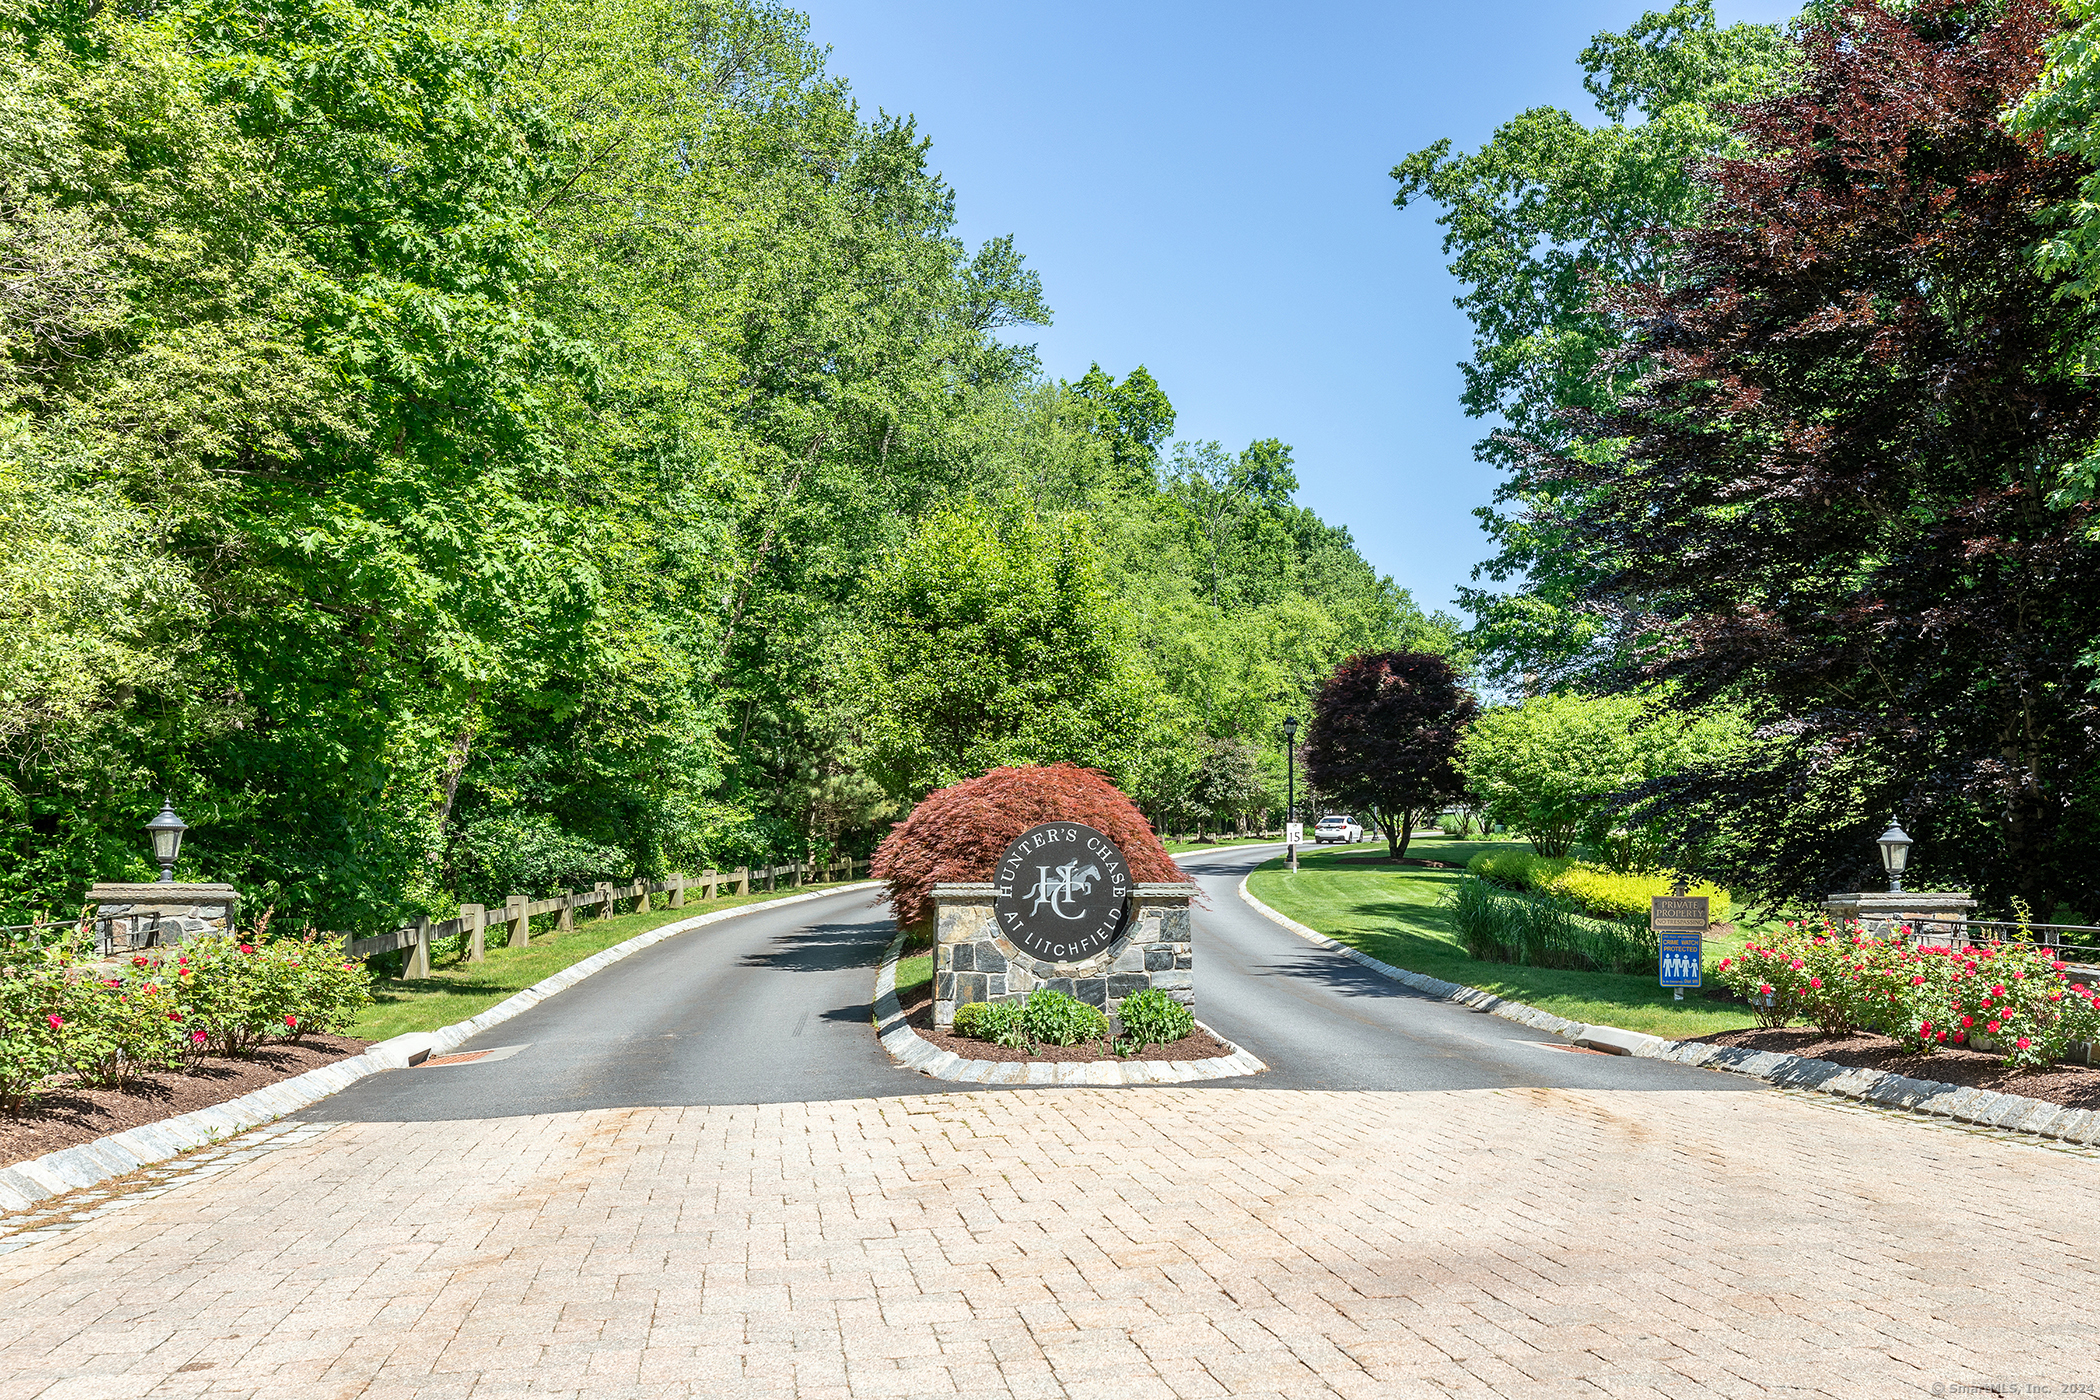
Sometimes you find the needle in the haystack. This home is better than new. The main floor is beautifully decorated for entertaining, including high ceilings, fireplace, powder rm. coffee bar and lovely view. The lower floor, with full bath, high ceilings and large patio/backyard are more suitable for recreation. Perfect place for a pool table, barbeques or television room. The upper floor has three bedrooms and two full baths. The primary bedroom has been stylishly decorated with a tray ceiling, has a big walk-in closet and a large four piece bathroom. The fourth floor has a conventional staircase and a door to separate it for purposes of storage, possible office or bedroom. Hunter's has great amenities and is close to Litchfield Center and highways. Easy living., There is a full bathroom on the lower level not reflected in the bathroom count. The owner recently built out this bathroom. Roughly 800 square feet of the lower level is finished. Permits are in place and the field card will be amended soon.
Interior Details
1876
3
3.5
Has Heating:
Yes
Heating Type:
Forced Air With Air Conditioning
Has Cooling:
Yes
Cooling Type:
N/A
Has Fuel:
Yes
Fuel Type:
Gas
Has Basement:
No
Basement Type:
Basement (unspecified)
Has Flooring:
No
Flooring Type:
N/A
Has Fireplace:
Yes
Fireplace Type:
N/A
Property Details
N/A
No
No
Type:
N/A
Location:
N/A
Status:
N/A
Number of Spaces:
N/A
N/A
N/A
N/A
N/A
N/A
N/A
N/A
Construction Details
Condo/apartment
N/A
N/A
N/A
N/A
Tax History
Year
Amount
Land
Improvement
Percent Change
Assessment
2020
$6,207
$0
$224,090
--%
$224,090
2019
$6,319
$0
$224,090
--%
$224,090
2018
$7,398
$0
$267,060
--%
$267,060
2017
$7,371
$0
$267,060
--%
$267,060
2016
$7,131
$0
$267,060
--%
$267,060

Average Home Price in 06759
Nearby Properties
Zip Code
Price
Bed
Bath
Sqft
Lot
Sold Date
$543,426
$543,426
3 Beds
2.5 Baths
1,972 Sqft
0 Lot (sqft)
Sold 08/12/2026
$428,593
$428,593
3 Beds
3.5 Baths
2,079 Sqft
0 Lot (sqft)
Sold 07/15/2026
$534,481
$534,481
3 Beds
3.5 Baths
1,852 Sqft
0 Lot (sqft)
Sold 06/23/2026
$616,502
$616,502
3 Beds
3 Baths
2,079 Sqft
0 Lot (sqft)
Sold 06/09/2026
$581,129
$581,129
3 Beds
3.5 Baths
2,079 Sqft
0 Lot (sqft)
Sold 05/27/2026