
Member Features
Find Real Estate Bargain!
Full foreclosure details
Home value, equity and ownership info
Find homes priced below market
Get full access with a FREE Account
Already a member?
$325,000
Listing Price5beds
3baths
2,042sqft
43,560sqft lot
66 Hunter Dr, Hoschton, GA 30548
Member Features
Find Real Estate Bargain!
Full foreclosure details
Home value, equity and ownership info
Find homes priced below market
Get full access with a FREE Account
Already a member?
For Sale
Off Market
Home type
Price / sqft
Year built
Home Details
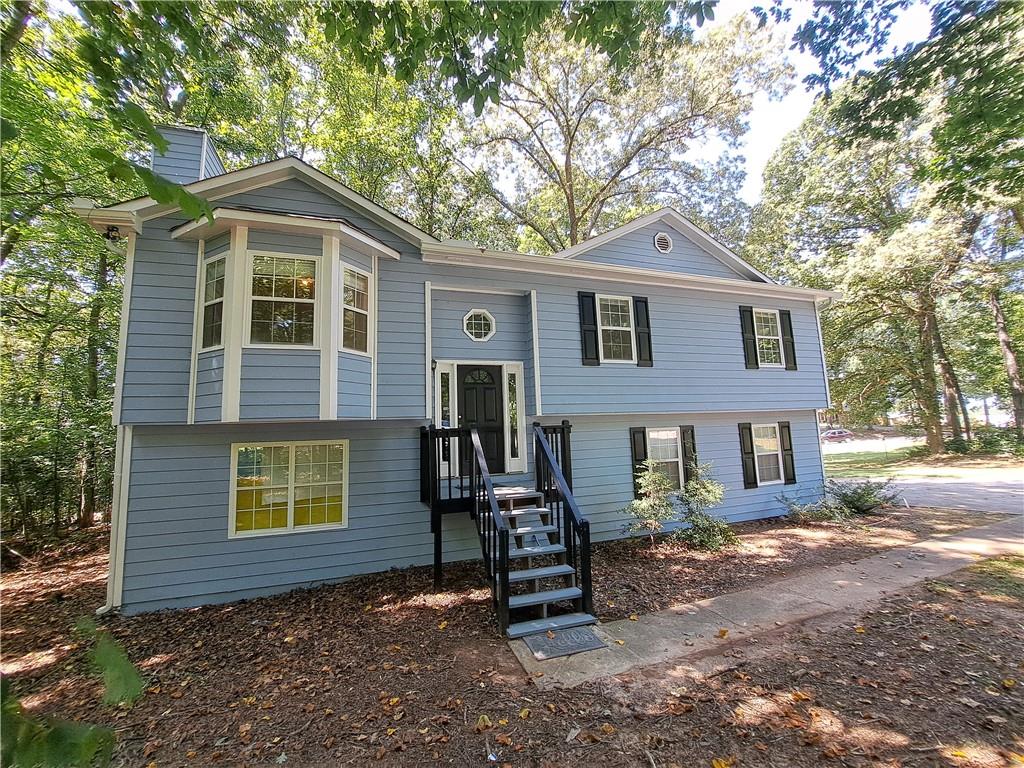
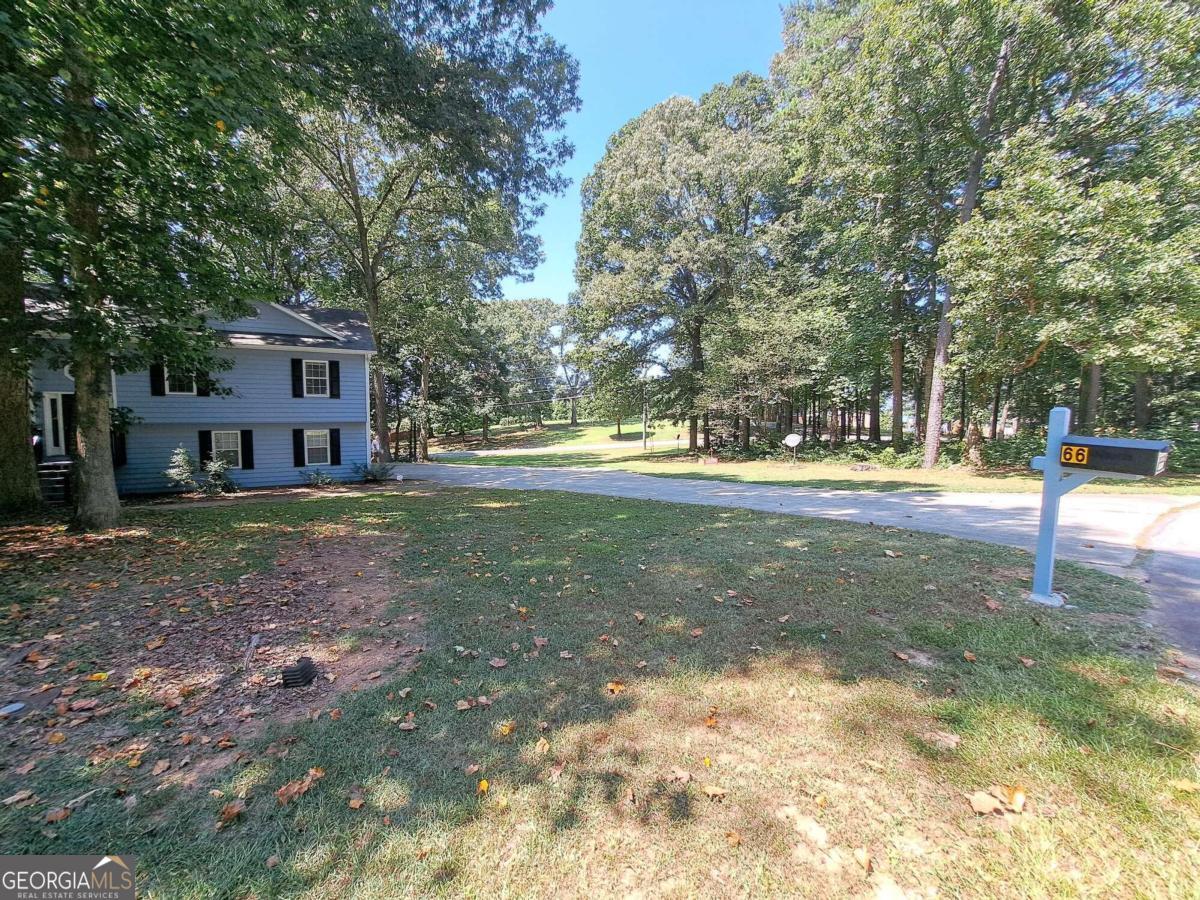
1 Acre Lot- No HOA! Spacious Split Foyer In Highly Sought Jackson County!!! Many Upgrades To Include - New Exterior Paint - New Gutters - New Carpet - Newer Stainless Steel Appliances - The Lower Level Has A Full Bath, Bedroom, And A Huge Room With Separate Entry. This Room Does Have A Closet & 2 Windows, Perfect If You Need A 5th Bedroom - The Entire Lower Level Would Make A Perfect In-Law/Teen Suite - Perfect For Building A Detached Shop, Building A Green House, And/Or Parking An RV. Hoschton GA conveniently located just 4.5 miles from I-85 and 3 minutes from Downtown Hoschton/Braselton, with charming shops, restaurants, and a local brewery. The Northeast Georgia Medical Center is only 15 minutes away, and Chateau Elan Winery and Golf Club is just 10 minutes away for world-class amenities. Less Than 2 miles From Traditions Golf Course and The New Gum Springs Park - This Property Qualifies For 100% Financing! Call For Details.
Interior Details
2042
5
3
Has Heating:
Yes
Heating Type:
Central
Has Cooling:
Yes
Cooling Type:
Central
Has Fuel:
No
Fuel Type:
N/A
Has Basement:
No
Basement Type:
N/A
Has Flooring:
No
Flooring Type:
Carpet
Has Fireplace:
Yes
Fireplace Type:
N/A
Property Details
43560
Yes
Yes
Type:
N/A
Location:
N/A
Status:
N/A
Number of Spaces:
N/A
N/A
N/A
N/A
N/A
N/A
N/A
N/A
Construction Details
N/A
Fiber Cement Siding (hardi-board/hardi-plank)
N/A
Gable
Composition Shingle
Tax History
Year
Amount
Land
Improvement
Percent Change
Assessment
2020
$1,504
$6,000
$38,680
--%
$44,680
2019
$1,525
$6,000
$38,680
--%
$44,680
2018
$1,481
$6,000
$36,800
--%
$42,800
2017
$1,286
$6,000
$30,900
--%
$36,900
2016
$1,292
$6,000
$30,900
--%
$36,900
2014
$1,145
$6,000
$27,241
--%
$33,241
2013
$829
$6,000
$27,241
--%
$33,241
2012
$1,125
$0
$0
--%
$34,441

Average Home Price in 30548
Nearby Properties
Zip Code
Price
Bed
Bath
Sqft
Lot
Sold Date
$450,840
3 Beds
3 Baths
2,200 Sqft
14,375 Lot (sqft)
Sold 10/06/2026
$431,093
-- Beds
2.5 Baths
2,251 Sqft
14,375 Lot (sqft)
Sold 10/05/2026
$405,000
$405,000
-- Beds
2 Baths
2,188 Sqft
33,977 Lot (sqft)
Sold 10/06/2026
$495,000
$495,000
4 Beds
3 Baths
2,344 Sqft
36,155 Lot (sqft)
Sold 09/29/2026
$403,740
$403,740
-- Beds
2 Baths
2,129 Sqft
32,670 Lot (sqft)
Sold 10/06/2026
$360,000
$360,000
-- Beds
2 Baths
2,169 Sqft
32,670 Lot (sqft)
Sold 10/05/2026
$275,000
$275,000
4 Beds
2 Baths
2,157 Sqft
33,541 Lot (sqft)
Sold 04/23/2021
$356,000
$356,000
4 Beds
3 Baths
1,903 Sqft
41,818 Lot (sqft)
Sold 10/05/2026







