
Member Features
Find Real Estate Bargain!
Full foreclosure details
Home value, equity and ownership info
Find homes priced below market
Get full access with a FREE Account
Already a member?
$350,000
Listing Price4beds
3baths
2,056sqft
6,752sqft lot
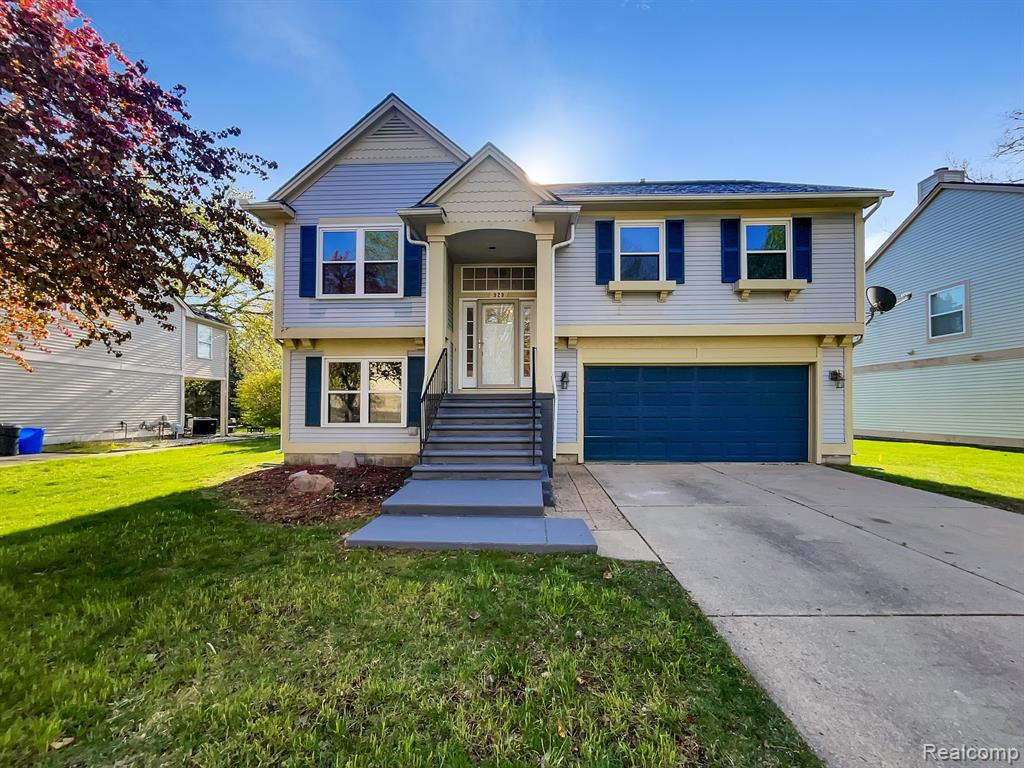
929 Huntclub Blvd, Auburn Hills, MI 48326
Member Features
Find Real Estate Bargain!
Full foreclosure details
Home value, equity and ownership info
Find homes priced below market
Get full access with a FREE Account
Already a member?
For Sale
Off Market
Home type
Price / sqft
Year built
Home Details
Welcome to your forever home, boasting an elegant neutral color paint scheme that adds a sophisticated touch while complimenting any decor style. As you enter the well-appointed kitchen, you'll notice the stylish touch of the accent backsplash breaking the monotony and pairing perfectly with all stainless steel appliances. Custom-built and well-maintained, this home even comes with a recent partial flooring replacement giving you the feeling of a new beginning. A highlight of this property is the spacious primary bedroom featuring a luxuriously sized walk-in closet that offers ample storage for your needs. The living room invites conversation and restfulness with a focal point fireplace, promising cozy and warm evenings. Furthermore, the addition of fresh interior paint gives the home a rejuvenated and upbeat feel that homeowners will genuinely appreciate. Outside, the property steps up a notch with a lavish deck, perfect for enjoying quiet mornings with a cup of coffee or entertaining on warm summer evenings. This house, with its unique features, is ideal for those equipped with an appreciation for beauty and functionality harmoniously paired together. Buyer/agent advised to verify homestead vs non homestead tax status with a tax professional.This home has been virtually staged to illustrate its potential.
Interior Details
2056
4
3
Has Heating:
Yes
Heating Type:
Forced Air With Air Conditioning
Has Cooling:
Yes
Cooling Type:
N/A
Has Fuel:
Yes
Fuel Type:
Gas
Has Basement:
No
Basement Type:
Basement (unspecified)
Has Flooring:
No
Flooring Type:
N/A
Has Fireplace:
Yes
Fireplace Type:
N/A
Property Details
6752
Yes
Yes
Type:
N/A
Location:
N/A
Status:
N/A
Number of Spaces:
N/A
No
No
No
No
No
No
No
Construction Details
Bi-level
Aluminum/vinyl
N/A
Gable/hip
Asphalt
Tax History
Year
Amount
Land
Improvement
Percent Change
Assessment
2019
$3,749
$0
$0
--%
$109,980
2019
$3,749
$0
$0
--%
$106,990
2018
$3,665
$0
$0
--%
$99,970
2017
$3,592
$0
$0
--%
$98,460
2016
$3,564
$0
$0
--%
$87,940
2014
$3,959
$0
$0
--%
$66,610
2013
$4,439
$0
$0
--%
$63,040
2012
$4,036
$0
$0
--%
$68,110

Average Home Price in 48326
Nearby Properties
Zip Code
Price
Bed
Bath
Sqft
Lot
Sold Date
$281,000
4 Beds
2 Baths
1,847 Sqft
12,502 Lot (sqft)
Sold 10/06/2026
$350,000
4 Beds
3 Baths
2,056 Sqft
6,752 Lot (sqft)
Sold 09/29/2026
$327,151
4 Beds
2.5 Baths
2,056 Sqft
5,924 Lot (sqft)
Sold 10/06/2026
$353,708
4 Beds
2.5 Baths
2,055 Sqft
6,098 Lot (sqft)
Sold 10/06/2026
$342,001
4 Beds
2.5 Baths
2,055 Sqft
7,710 Lot (sqft)
Sold 10/06/2026
$361,399
4 Beds
2.5 Baths
2,055 Sqft
6,055 Lot (sqft)
Sold 10/06/2026
$226,927
3 Beds
1.5 Baths
1,872 Sqft
7,971 Lot (sqft)
Sold 10/06/2026




