
Member Features
Find Real Estate Bargain!
Full foreclosure details
Home value, equity and ownership info
Find homes priced below market
Get full access with a FREE Account
Already a member?
$1,699,154
Listing Price3beds
2baths
1,779sqft
48,787sqft lot
3 Hunt Club Ln, Westport, CT 06880
Member Features
Find Real Estate Bargain!
Full foreclosure details
Home value, equity and ownership info
Find homes priced below market
Get full access with a FREE Account
Already a member?
For Sale
Off Market
Home type
Price / sqft
Year built
Home Details
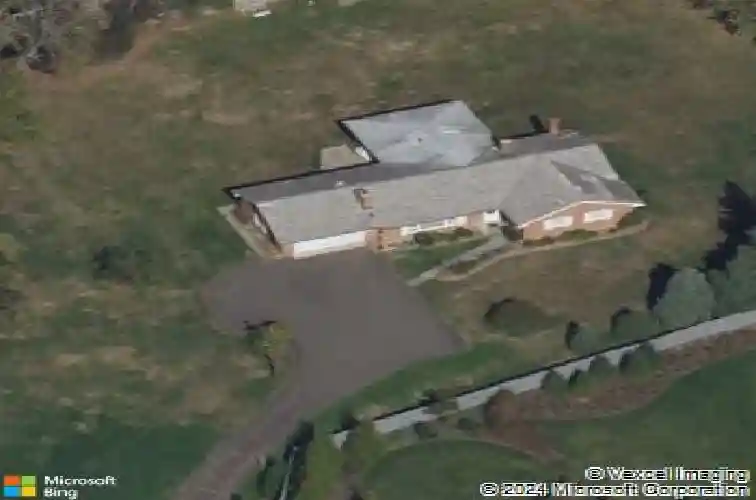
Tucked away on a quiet cul-de-sac on over an acre in the highly desirable Hunt Club neighborhood of Westport, this exceptional ranch-style home offers a rare opportunity to own a custom-built, mid-century residence never before offered on the MLS. Adjacent to the Fairfield County Hunt Club and lovingly maintained by its original family owner, the home blends timeless design with pride of ownership throughout. The classic brick exterior opens to a thoughtfully designed interior featuring a primary bedroom with full bath, two additional bedrooms, and a second full bath. Sun-filled living and dining rooms flow together, highlighted by a striking Vermont granite fireplace and oak floors throughout. A warm, paneled den with a brick fireplace opens to a spacious family room with skylights, creating a perfect retreat. The original custom kitchen retains its character while offering modern convenience, with stainless steel appliances, double ovens, a Sub-Zero refrigerator and dining area. The full basement includes laundry area and presents potential to be finished. Recent improvements include fresh interior paint, many updated electrical and lighting fixtures, roof, boiler, and a full basement de-watering system, providing peace of mind for the next owner. A truly special home in a coveted location, offering classic mid-century style, solid construction, and the chance to create something extraordinary in one of Westport's most sought-after neighborhoods.
Interior Details
1779
3
2
Has Heating:
Yes
Heating Type:
Hot Water
Has Cooling:
Yes
Cooling Type:
N/A
Has Fuel:
Yes
Fuel Type:
Oil
Has Basement:
No
Basement Type:
Basement (unspecified)
Has Flooring:
No
Flooring Type:
N/A
Has Fireplace:
Yes
Fireplace Type:
N/A
Property Details
48787
No
No
Type:
N/A
Location:
N/A
Status:
N/A
Number of Spaces:
N/A
N/A
N/A
N/A
N/A
N/A
N/A
N/A
Construction Details
Ranch
Brick
N/A
Gable
Asphalt
Tax History
Year
Amount
Land
Improvement
Percent Change
Assessment
2020
$9,530
$399,600
$170,700
--%
$570,300
2019
$9,615
$399,600
$170,700
--%
$570,300
2018
$9,615
$399,600
$170,700
--%
$570,300
2017
$9,615
$399,600
$170,700
--%
$570,300
2016
$9,615
$399,600
$170,700
--%
$570,300
2014
$9,203
$332,600
$180,400
--%
$513,000
2011
$9,270
$332,600
$180,400
--%
$513,000

Average Home Price in 06880
Nearby Properties
Zip Code
Price
Bed
Bath
Sqft
Lot
Sold Date
$864,286
$864,286
3 Beds
2 Baths
2,026 Sqft
16,117 Lot (sqft)
Sold 09/16/2026
$1,437,424
$1,437,424
3 Beds
2.5 Baths
1,752 Sqft
12,632 Lot (sqft)
Sold 10/18/2026
$1,699,154
$1,699,154
3 Beds
2 Baths
1,779 Sqft
48,787 Lot (sqft)
Sold 10/13/2026
$4,300,000
$4,300,000
6 Beds
6 Baths
1,990 Sqft
26,136 Lot (sqft)
Sold 10/13/2026
$1,699,900
$1,699,900
3 Beds
2 Baths
1,547 Sqft
43,560 Lot (sqft)
Sold 10/13/2026





