
Member Features
Find Real Estate Bargain!
Full foreclosure details
Home value, equity and ownership info
Find homes priced below market
Get full access with a FREE Account
Already a member?
$539,399
Listing Price4beds
2.5baths
2,918sqft
11,369sqft lot
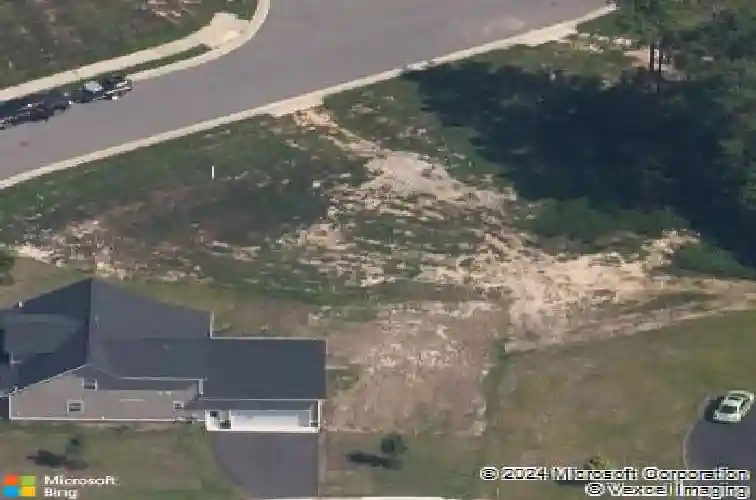
13976 Hungryjack Ct, Ashland, VA 23005
Member Features
Find Real Estate Bargain!
Full foreclosure details
Home value, equity and ownership info
Find homes priced below market
Get full access with a FREE Account
Already a member?
For Sale
Off Market
Home type
Price / sqft
Year built
Home Details
Gorgeous Two Story Craftsman Style Home with an attached two car garage in a wonderful neighborhood convenient to schools, restaurants, and shopping. This home includes a Large Family Room with a gas fireplace open to the Kitchen and Dining Area providing a comfortable living space for your family and great for entertaining. The Kitchen has quartz counter tops, a walk in pantry, an island providing additional counter space and informal seating, plus you have access to the deck. The informal dining area has lots of light making it the perfect place for meal time. The first floor also gives you space for your private office. The second floor of the home includes the Primary Bedroom with Walk In Closet and beautiful bath with a double vanity and all tile walk in shower. There are 3 additional bedrooms, two of them with walk in closets. The Unfinished 3rd Floor has the HVAC line run and provides lots of storage. You can enjoy outdoor living at its best in your fenced in back yard, deck, and Stone Patio There is also a Whole-house stand by backup generator, This home is located in a private cul de sac making it ideal for walking or children riding bikes. It's a Must See!
Interior Details
2918
4
2.5
Has Heating:
Yes
Heating Type:
Heat Pump
Has Cooling:
Yes
Cooling Type:
Central
Has Fuel:
No
Fuel Type:
N/A
Has Basement:
No
Basement Type:
N/A
Has Flooring:
No
Flooring Type:
Carpet
Has Fireplace:
Yes
Fireplace Type:
N/A
Property Details
11369
No
No
Type:
N/A
Location:
N/A
Status:
N/A
Number of Spaces:
N/A
No
No
No
No
No
No
No
Construction Details
Colonial
N/A
N/A
N/A
Composition Shingle
Tax History
Year
Amount
Land
Improvement
Percent Change
Assessment
2020
$817
$97,000
$0
--%
$97,000
2019
$777
$92,500
$0
--%
$92,500
2018
$688
$85,000
$0
--%
$85,000
2017
$688
$85,000
$0
--%
$85,000
2016
$648
$80,000
$0
--%
$80,000
2014
$648
$80,000
$0
--%
$80,000

Average Home Price in 23005
Nearby Properties
Zip Code
Price
Bed
Bath
Sqft
Lot
Sold Date
$764,150
$764,150
4 Beds
2.5 Baths
2,487 Sqft
837,877 Lot (sqft)
Sold 10/08/2026
$518,000
4 Beds
3 Baths
2,608 Sqft
7,318 Lot (sqft)
Sold 10/26/2026
$539,399
$539,399
4 Beds
2.5 Baths
2,918 Sqft
11,369 Lot (sqft)
Sold 10/26/2026
$539,950
$539,950
4 Beds
3 Baths
2,848 Sqft
10,803 Lot (sqft)
Sold 10/13/2026





