Member Features
Find Real Estate Bargain!
Full foreclosure details
Home value, equity and ownership info
Find homes priced below market
Get full access with a FREE Account
Already a member?
$749,000
Listing Price4beds
2.5baths
2,856sqft
34,272sqft lot
851 Hulmeville Rd, Langhorne, PA 19047
Member Features
Find Real Estate Bargain!
Full foreclosure details
Home value, equity and ownership info
Find homes priced below market
Get full access with a FREE Account
Already a member?
For Sale
Off Market
Home type
Price / sqft
Year built
Home Details
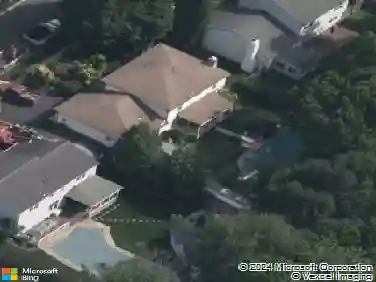
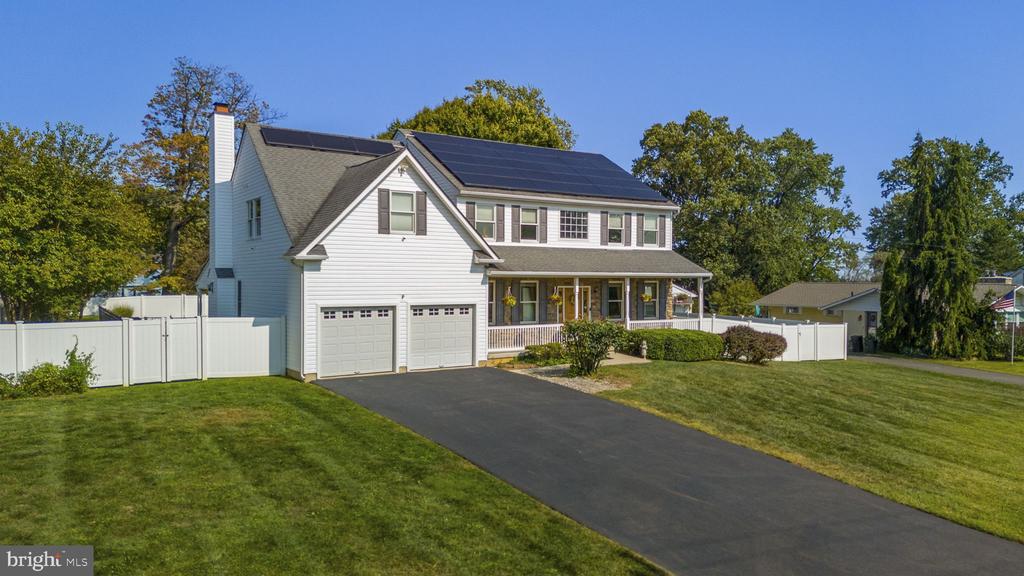
Welcome to 851 Hulmeville Rd, Langhorne, PA a stunning property offering comfort, space, and incredible amenities, perfect for making lasting memories. Located in Neshaminy School District in Middletown Township, this beautiful home sits on a spacious 0.734-acre lot and features 3, 729 sq. ft. of living space. This home boasts 4 bedrooms and 3.5 bathrooms, including a fully finished basement with a full bathroom, providing versatile space for a home office, gym, or entertainment area. Enjoy the cozy ambiance of the propane gas fireplace in the living areas and take advantage of the 2-car attached garage for added convenience. Outside, the in-ground heated pool with Jacuzzi (offered in "as-is" condition) is perfect for summertime enjoyment, and the expansive fenced-in yard offers privacy and space for outdoor activities. The property also features solar electric power. Additional peace of mind is included with a home warranty. Don't miss the opportunity to own this spectacular home! *** <<<Offer Submission Deadline: Please note that all offers are due by 11:30 PM on Monday, October 7th, 2024>>> ***
Interior Details
2856
4
2.5
Has Heating:
Yes
Heating Type:
Central
Has Cooling:
Yes
Cooling Type:
Central
Has Fuel:
Yes
Fuel Type:
Electric
Has Basement:
No
Basement Type:
Partial
Has Flooring:
No
Flooring Type:
N/A
Has Fireplace:
Yes
Fireplace Type:
N/A
Property Details
34272
Yes
Yes
Type:
Garage, Detached
Location:
N/A
Status:
N/A
Number of Spaces:
0
N/A
N/A
N/A
N/A
N/A
N/A
N/A
Construction Details
Conventional
N/A
N/A
N/A
N/A
Tax History
Year
Amount
Land
Improvement
Percent Change
Assessment
0
$0
$0
$0
--%
$0
2019
$7,939
$5,800
$33,600
--%
$39,400
2018
$7,794
$5,800
$33,600
--%
$39,400

Average Home Price in 19047
Nearby Properties
Zip Code
Price
Bed
Bath
Sqft
Lot
Sold Date
$766,675
4 Beds
2.5 Baths
2,736 Sqft
10,115 Lot (sqft)
Sold 06/26/2026
$699,990
$699,990
4 Beds
2.5 Baths
2,668 Sqft
11,200 Lot (sqft)
Sold 10/13/2026
$749,000
4 Beds
2.5 Baths
2,856 Sqft
34,272 Lot (sqft)
Sold 09/29/2026