Member Features
Find Real Estate Bargain!
Full foreclosure details
Home value, equity and ownership info
Find homes priced below market
Get full access with a FREE Account
Already a member?
$265,586
Listing Price--beds
--baths
2,197sqft
19,502sqft lot
1509 W Hull St, Denison, TX 75020
Member Features
Find Real Estate Bargain!
Full foreclosure details
Home value, equity and ownership info
Find homes priced below market
Get full access with a FREE Account
Already a member?
For Sale
Off Market
Home type
Price / sqft
Year built
Home Details
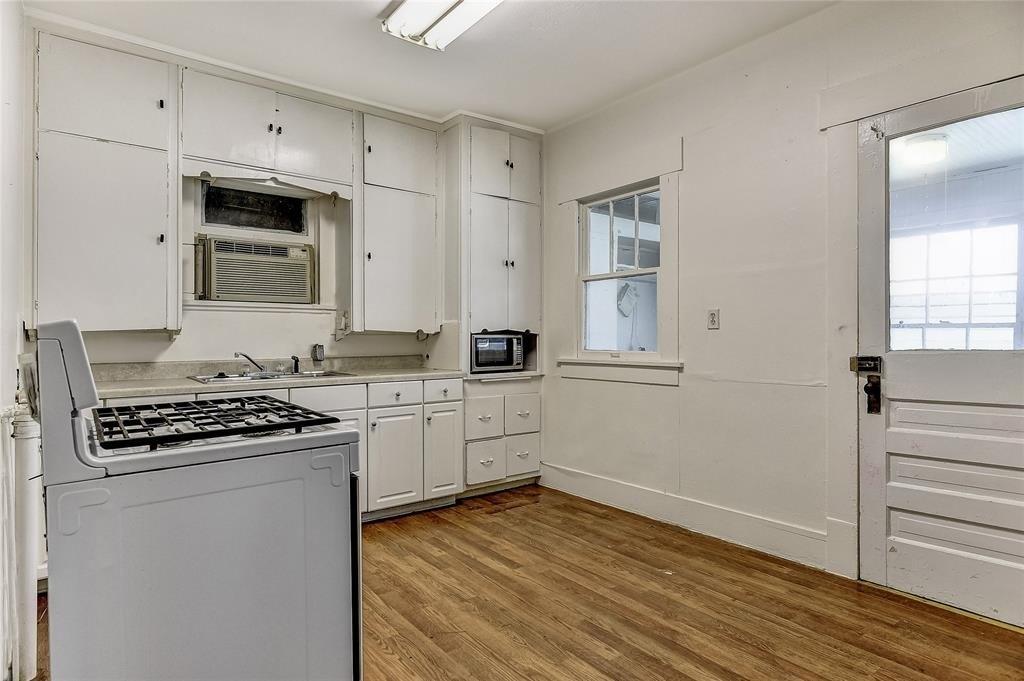
You Will Fall in LOVE with this Move In Ready, Lots of Updates Gardeners Paradise! Seller offering to help with INCENTIVE TO LOWER YOUR INTEREST RATE! Massive oak trees surround the oversized flagstone patio where you'll love entertaining! The full automatic sprinkler system with native & perennial plants provides ease of maintenance! Wind around on the flagstone paths to side yard which boasts a lovely gazebo under oak trees, with electricity & lighted ceiling fan! Outdoor storage includes shed & 2 Lg carport closets. Inside, you will find the Lg front dining room that could be a living area. Current Study could turn into dining space next to kitchen or office. The Lg Great room with beautiful oak wood floors & beamed ceiling has 2 ceiling fans, custom built-in cabinets with space for a Lg TV, shelves, storage drawers & gas fireplace! Double wide sliding glass doors lead to the patio & backyard. Lovely kitchen with granite countertops, Lg single under mount stone sink, stone backsplash, gas stove & pot filler, Bosch DW & island with lots of drawers & custom cabinetry including a Lg tall pantry cabinet next to the breakfast area! So much versatility in this split bedroom floor plan with 2 dining areas, 2 living areas & 2 master bdrms! Oversized master bedroom on west side with wood floors & two huge closets was an addition in the late 90's! 2nd master is original to the house with adjoined bath with tub! Updates in 2023 & 2024 include Class 4 Roof (QUALIFIES FOR INS. DISCOUNT
Interior Details
2197
N/A
N/A
Has Heating:
No
Heating Type:
N/A
Has Cooling:
No
Cooling Type:
N/A
Has Fuel:
No
Fuel Type:
N/A
Has Basement:
No
Basement Type:
N/A
Has Flooring:
No
Flooring Type:
N/A
Has Fireplace:
Yes
Fireplace Type:
N/A
Property Details
19502
No
No
Type:
Carport (unspecified)
Location:
N/A
Status:
N/A
Number of Spaces:
2
No
No
No
No
Yes
No
No
Construction Details
N/A
N/A
N/A
N/A
N/A
Tax History
Year
Amount
Land
Improvement
Percent Change
Assessment
2020
$5,134
$31,200
$172,397
--%
$203,597
2019
$5,291
$0
$0
--%
$200,592
2018
$5,017
$23,010
$159,346
--%
$182,356
2017
$4,069
$17,813
$128,868
--%
$146,681
2016
$3,974
$14,438
$127,625
--%
$142,063
2014
$3,922
$14,438
$124,413
--%
$138,851
2013
$3,922
$14,438
$124,413
--%
$138,851
2012
$3,890
$14,438
$124,413
--%
$138,851

Average Home Price in 75020
Nearby Properties
Zip Code
Price
Bed
Bath
Sqft
Lot
Sold Date
$385,000
$385,000
3 Beds
2 Baths
2,261 Sqft
20,996 Lot (sqft)
Sold 10/12/2026