Member Features
Find Real Estate Bargain!
Full foreclosure details
Home value, equity and ownership info
Find homes priced below market
Get full access with a FREE Account
Already a member?
$965,950
Listing Price4beds
4.5baths
4,349sqft
11,325sqft lot
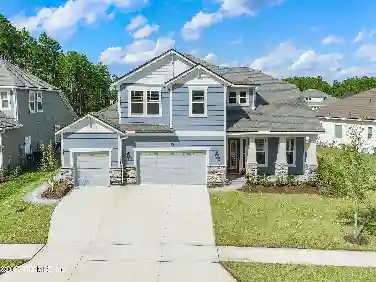
67 Huguenot Ln, Saint Johns, FL 32259
Member Features
Find Real Estate Bargain!
Full foreclosure details
Home value, equity and ownership info
Find homes priced below market
Get full access with a FREE Account
Already a member?
For Sale
Home type
Price / sqft
Year built
Home Details
Welcome to 67 Huguenot Lane in the highly desirable St. Johns area, where thoughtful upgrades, modern finishes, & functional design come together seamlessly. This beautifully maintained home offers 10-ft ceilings & 8-ft doors on both levels, creating an open & airy feel throughout. The main living areas are enhanced by white oak engineered hardwood floors installed in 2024, while elegant architectural details like a coffered ceiling in the office, a tray ceiling in the dining room, & a spacious primary suite w/ its own tray ceiling add character & sophistication. The kitchen is both stylish & highly functional, featuring ceiling-height cabinetry, a custom hood, under-cabinet lighting, & a newly updated backsplash completed in 2023. It is equipped w/ a gas Whirlpool cooktop, supported by a natural gas hookup, along w/ Whirlpool double ovens, a newer Whirlpool dishwasher, a ZLINE microwave drawer, and a newer 64'' wide refrigerator/freezer, offering a well-appointed space for... see more. everyday living and entertaining. A barn door leads to a custom pantry with built-ins. Additional upgrades throughout the home include a built-in mudroom, a butler pantry with wine storage, wood paneling accents, and custom closets that maximize both storage and design.nnNatural light fills the home, enhanced by custom plantation shutters installed by Sunburst Shutters. Remote-controlled blinds are installed in the family room and upstairs for added convenience. The spacious upstairs playroom
Interior Details
4349
4
4.5
Has Heating:
Yes
Heating Type:
Forced Air With Air Conditioning
Has Cooling:
Yes
Cooling Type:
Central
Has Fuel:
No
Fuel Type:
N/A
Has Basement:
No
Basement Type:
N/A
Has Flooring:
No
Flooring Type:
Wood (unspecified)
Has Fireplace:
Yes
Fireplace Type:
N/A
Property Details
11325
No
No
Type:
Garage, Attached
Location:
N/A
Status:
N/A
Number of Spaces:
2
No
No
No
No
Yes
No
No
Construction Details
N/A
Stucco
N/A
Gable/hip
Composition Shingle
Tax History
Year
Amount
Land
Improvement
Percent Change
Assessment
2020
$6,228
$0
$0
--%
$489,375
2019
$7,123
$85,000
$408,942
--%
$493,942
2018
$1,200
$85,000
$0
--%
$85,000

Average Home Price in 32259
Nearby Properties
Zip Code
Price
Bed
Bath
Sqft
Lot
Sold Date
$965,950
4 Beds
4.5 Baths
4,349 Sqft
11,325 Lot (sqft)
Sold 10/13/2026
$999,000
4 Beds
4.5 Baths
4,153 Sqft
13,068 Lot (sqft)
Sold 10/18/2026
$925,000
4 Beds
4 Baths
4,089 Sqft
9,583 Lot (sqft)
Sold 10/12/2026
$850,000
4 Beds
5 Baths
3,989 Sqft
9,583 Lot (sqft)
Sold 10/13/2026
$1,199,000
$1,199,000
4 Beds
4 Baths
4,292 Sqft
13,503 Lot (sqft)
Sold 09/29/2026