Member Features
Find Real Estate Bargain!
Full foreclosure details
Home value, equity and ownership info
Find homes priced below market
Get full access with a FREE Account
Already a member?
$715,000
Listing Price3beds
2baths
2,916sqft
114,301sqft lot
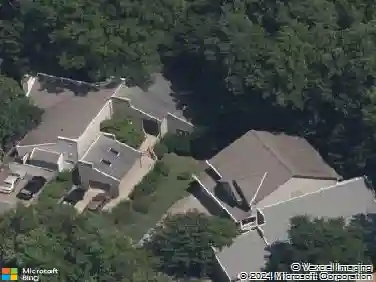
1952 Huguenot Hundred Dr, Midlothian, VA 23113
Member Features
Find Real Estate Bargain!
Full foreclosure details
Home value, equity and ownership info
Find homes priced below market
Get full access with a FREE Account
Already a member?
For Sale
Pending
Home type
Price / sqft
Year built
Home Details
Nestled on 2.5+ private acres, this custom-built home welcomes you through an entrance foyer that sets a tone of sophisticated warmth. The home features a neutral paint palette & tall, custom windows throughout, ensuring every room is bathed in an abundance of natural light. The heart of the home is the expansive family room, where soaring ceilings & a stone-surround gas fireplace - flanked by elegant custom built-ins - create a dramatic yet inviting centerpiece. Nearby, a dedicated home office provides a quiet retreat for productivity. The kitchen is a chefs delight, with granite countertops, a breakfast bar, & premium stainless steel appliances. Adjacent to the kitchen, the dining room is an architectural marvel, featuring tall ceilings, a rustic stone feature wall, & skylights. This space is defined by two full walls of windows & French doors that blur the line between the refined interior & the lush gardens outside.nnThe first-floor primary suite is a sanctuary, boasting tall ceilings, a cozy gas stove, & expansive windows that offer peaceful wooded views. The attached primary bath is spa-inspired, featuring dual pedestal sinks, a garden tub, & a walk-in, tiled shower. This retreat is completed by a dedicated dressing room with a customized walk-in closet & a separate WC for added privacy. Convenience is found in the well-appointed laundry room, which includes built-in cabinetry & a folding station. nnAscending to the second level, a small loft space overlooks the family
Interior Details
2916
3
2
Has Heating:
Yes
Heating Type:
Heat Pump
Has Cooling:
Yes
Cooling Type:
N/A
Has Fuel:
Yes
Fuel Type:
Electric
Has Basement:
No
Basement Type:
Basement (unspecified)
Has Flooring:
No
Flooring Type:
Wood (unspecified)
Has Fireplace:
Yes
Fireplace Type:
N/A
Property Details
114301
Yes
Yes
Type:
N/A
Location:
N/A
Status:
N/A
Number of Spaces:
N/A
N/A
N/A
N/A
N/A
N/A
N/A
N/A
Construction Details
N/A
Brick
N/A
Gable/hip
Composition Shingle
Tax History
Year
Amount
Land
Improvement
Percent Change
Assessment
2019
$3,512
$92,200
$307,000
--%
$399,200
2019
$3,512
$92,200
$307,000
--%
$399,200
-1
$-1
$92,200
$307,000
--%
$399,200
2014
$3,130
$92,200
$288,600
--%
$380,800

Average Home Price in 23113
Nearby Properties
Zip Code
Price
Bed
Bath
Sqft
Lot
Sold Date
$715,000
3 Beds
2 Baths
2,916 Sqft
114,301 Lot (sqft)
Sold 10/13/2026