
Member Features
Find Real Estate Bargain!
Full foreclosure details
Home value, equity and ownership info
Find homes priced below market
Get full access with a FREE Account
Already a member?
$708,000
Listing Price4beds
4baths
2,381sqft
7,696sqft lot
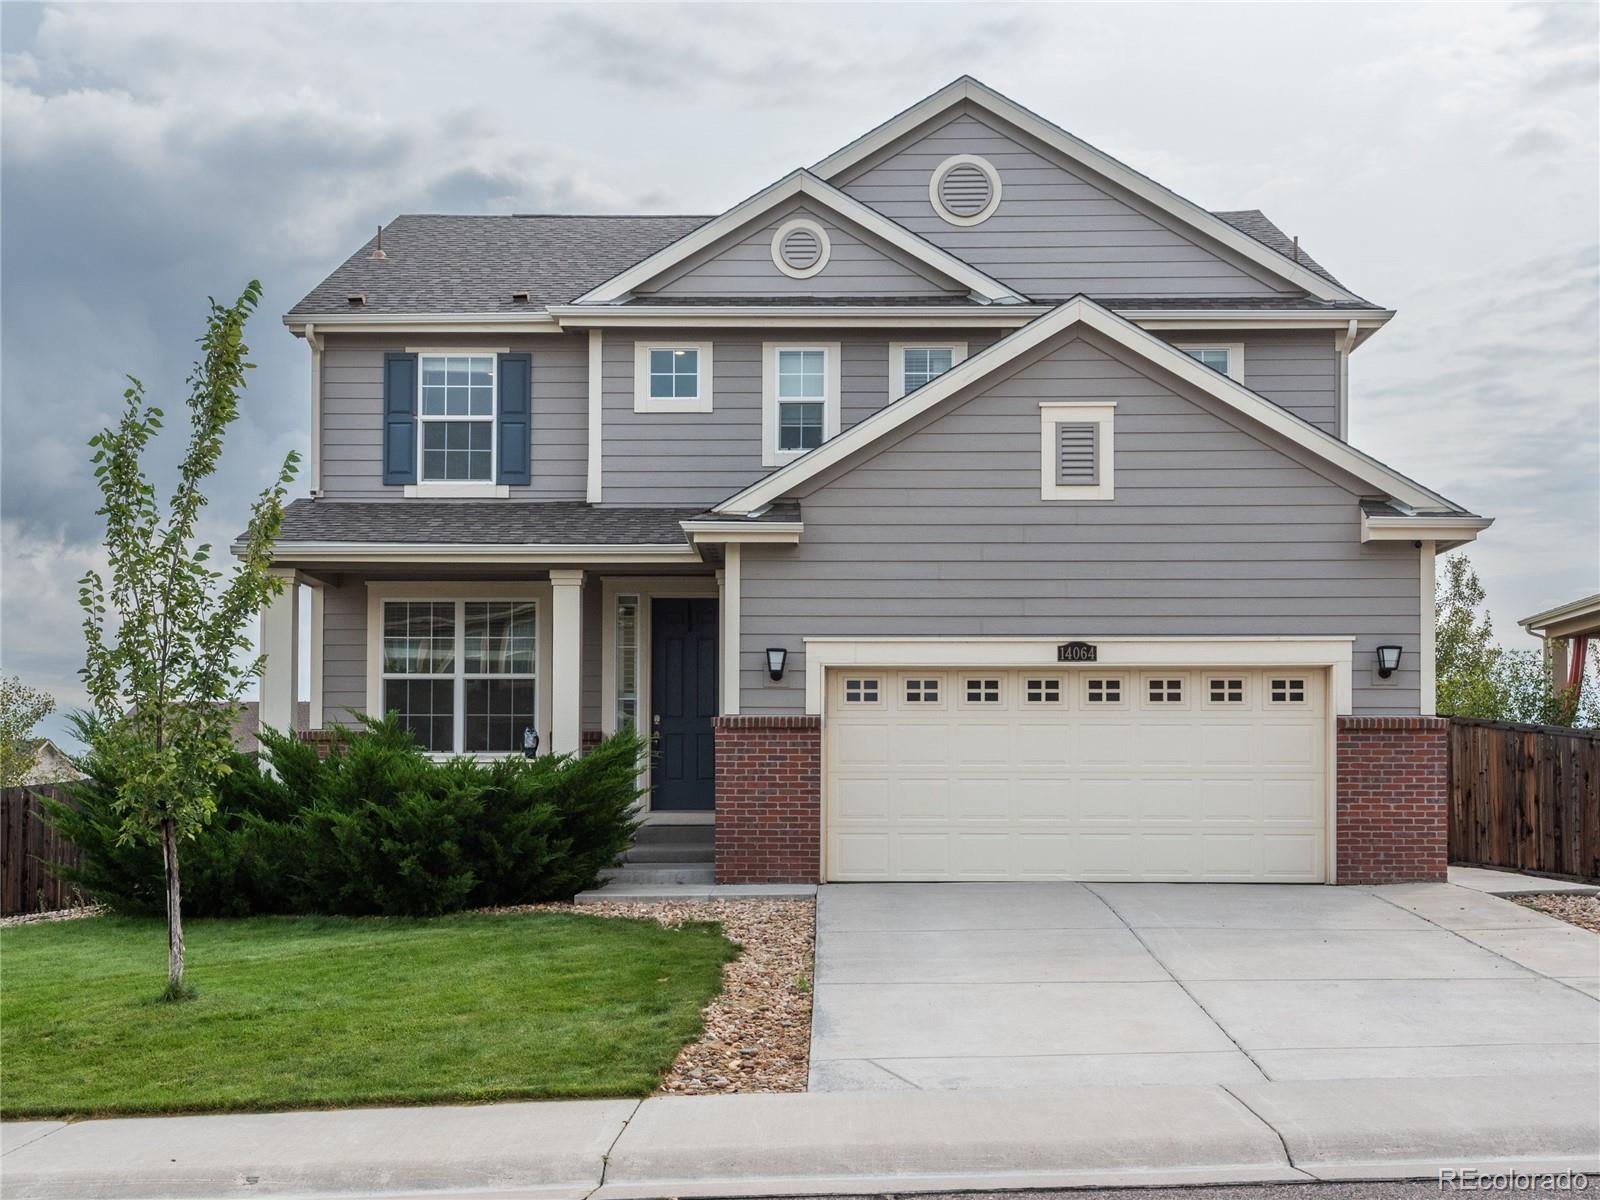
14064 Hudson Way, Thornton, CO 80602
Member Features
Find Real Estate Bargain!
Full foreclosure details
Home value, equity and ownership info
Find homes priced below market
Get full access with a FREE Account
Already a member?
For Sale
Off Market
Home type
Price / sqft
Year built
Home Details
Welcome to this stunning two-story Lennar home in the desirable Lewis Point community! As you step inside, youre greeted by a spacious office adorned with elegant glass French doors. The main floor features low-maintenance laminate flooring throughout, leading you into a bright and airy living room complete with a cozy gas fireplace. The open-concept design seamlessly flows into the dining area and chef's kitchen, boasting two-tone cabinets, a large island with seating for four, pantry, and stainless steel appliances. The main level also includes a convenient powder room and laundry area. Upstairs, you'll find a spacious primary bedroom bathed in natural light, complete with a luxurious 5-piece bath and a large walk-in closet. The second level offers three additional bedroomsone with a private ensuite, and two connected by a Jack and Jill bathroom. The home also features an unfinished basement with rough-ins, perfect for future expansion or extra storage space. The backyard is an entertainer's dream, featuring an elevated, covered patio with a stone gas fireplace, ceiling fans, heaters and smart weather shades, creating the perfect space for outdoor relaxation or gatherings. This home is truly a must-seeschedule your showing today!
Interior Details
2381
4
4
Has Heating:
Yes
Heating Type:
Forced Air With Air Conditioning
Has Cooling:
Yes
Cooling Type:
Central
Has Fuel:
No
Fuel Type:
N/A
Has Basement:
No
Basement Type:
Basement (unspecified)
Has Flooring:
No
Flooring Type:
N/A
Has Fireplace:
Yes
Fireplace Type:
N/A
Property Details
7696
No
No
Type:
Garage, Attached
Location:
N/A
Status:
N/A
Number of Spaces:
2
No
No
No
No
No
No
No
Construction Details
N/A
Aluminum/vinyl
N/A
Gable
Other (not Classified)
Tax History
Year
Amount
Land
Improvement
Percent Change
Assessment
2019
$6,494
$7,150
$27,260
--%
$34,410
2019
$6,494
$7,150
$27,260
--%
$34,410
2018
$6,017
$7,200
$24,200
--%
$31,400
2017
$5,689
$7,200
$24,200
--%
$31,400
2016
$886
$5,250
$0
--%
$5,250
0
$0
$10
$0
--%
$10
0
$0
$10
$0
--%
$10

Average Home Price in 80602
Nearby Properties
Zip Code
Price
Bed
Bath
Sqft
Lot
Sold Date
$577,304
$577,304
4 Beds
2.5 Baths
2,132 Sqft
7,700 Lot (sqft)
Sold 07/28/2026
$684,003
$684,003
3 Beds
2.5 Baths
2,275 Sqft
8,316 Lot (sqft)
Sold 05/22/2026
$600,000
$600,000
4 Beds
4.5 Baths
2,643 Sqft
6,300 Lot (sqft)
Sold 06/07/2026
$699,900
$699,900
4 Beds
4 Baths
2,448 Sqft
6,300 Lot (sqft)
Sold 10/06/2026
$714,511
$714,511
3 Beds
2.5 Baths
2,618 Sqft
6,825 Lot (sqft)
Sold 10/06/2026
$725,000
$725,000
3 Beds
3.5 Baths
2,704 Sqft
6,825 Lot (sqft)
Sold 09/29/2026
$698,356
$698,356
3 Beds
2.5 Baths
2,556 Sqft
6,300 Lot (sqft)
Sold 10/06/2026
$726,347
$726,347
3 Beds
3 Baths
2,704 Sqft
6,299 Lot (sqft)
Sold 10/06/2026
$675,000
$675,000
4 Beds
4 Baths
2,381 Sqft
7,353 Lot (sqft)
Sold 09/29/2026





