
Member Features
Find Real Estate Bargain!
Full foreclosure details
Home value, equity and ownership info
Find homes priced below market
Get full access with a FREE Account
Already a member?
$785,000
Listing Price5beds
1baths
3,162sqft
6,600sqft lot
14480 Hudson St, Thornton, CO 80602
Member Features
Find Real Estate Bargain!
Full foreclosure details
Home value, equity and ownership info
Find homes priced below market
Get full access with a FREE Account
Already a member?
For Sale
Off Market
Home type
Price / sqft
Year built
Home Details
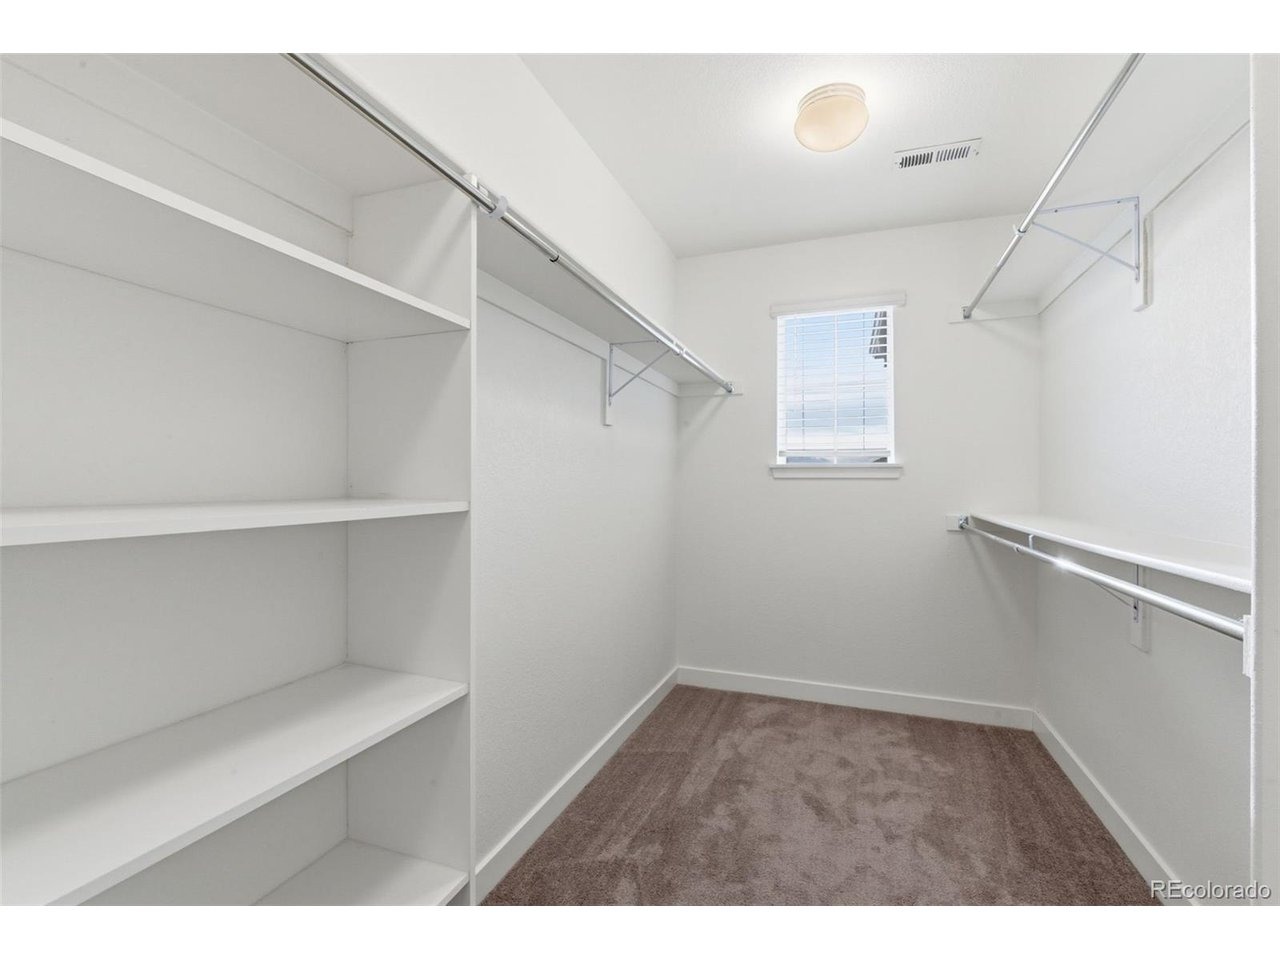
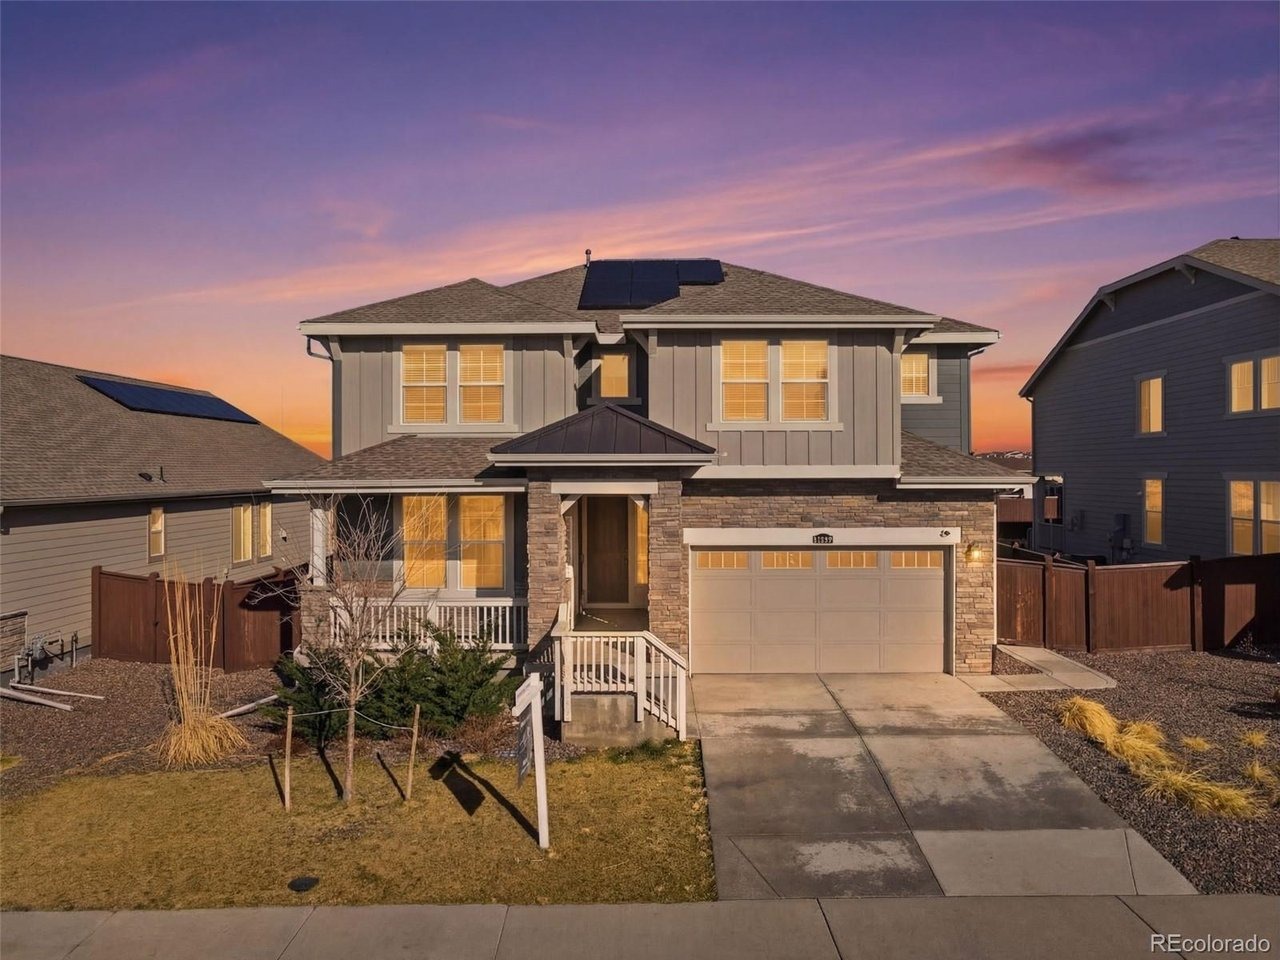
*OFFERING SELLER CONCESSIONS for rate buy down/ closing cost.* Exceptional space, modern design, and versatility come together in this stunning Lennar home located in the desirable Willow Bend community. Offering 4,507 total square feet (3,162 finished above grade), 5 bedrooms, and 5 bathrooms, this home is designed for both comfort and functionality.nnA standout feature is the attached private suite, ideal for multigenerational living, guests, or potential income. Inside, you'll find an open-concept layout with 8-foot doors, high ceilings, and upgraded engineered flooring throughout the main level.nnThe spacious kitchen features granite countertops, stainless steel appliances, a large island, walk-in pantry, and built-in workspace, flowing seamlessly into the great room and dining area. A mudroom with built-in lockers and a convenient half bath adds everyday functionality.nnUpstairs includes a versatile loft, generously sized bedrooms, and a spacious primary suite with dual vanities, oversized shower, and walk-in closet.nnThe unfinished, framed basement offers excellent potential for future expansion with space for additional bedrooms, a rec area, and bath.nnEnjoy outdoor living with a covered deck, extended concrete patio, and fully fenced yard. Located just two blocks from a community park and playground.nnWith over $40,000 in upgrades, this home stands out as an exceptional opportunity.
Interior Details
3162
5
1
Has Heating:
Yes
Heating Type:
Central
Has Cooling:
Yes
Cooling Type:
Central
Has Fuel:
No
Fuel Type:
N/A
Has Basement:
No
Basement Type:
Basement (unspecified)
Has Flooring:
No
Flooring Type:
N/A
Has Fireplace:
Yes
Fireplace Type:
N/A
Property Details
6600
No
No
Type:
Garage, Attached
Location:
N/A
Status:
N/A
Number of Spaces:
0
No
No
No
No
Yes
No
No
Construction Details
N/A
N/A
N/A
Hip
Composition Shingle
Tax History
Year
Amount
Land
Improvement
Percent Change
Assessment
2019
$614
$18,320
$0
--%
$18,320
2019
$614
$4,060
$0
--%
$4,060
2018
$633
$4,060
$0
--%
$4,060
2017
$2
$20
$0
--%
$20

Average Home Price in 80602
Nearby Properties
Zip Code
Price
Bed
Bath
Sqft
Lot
Sold Date
$931,270
$931,270
5 Beds
4.5 Baths
3,162 Sqft
6,397 Lot (sqft)
Sold 09/01/2026
$--
5 Beds
4 Baths
3,010 Sqft
13,182 Lot (sqft)
Sold 08/07/2026
$791,647
$791,647
4 Beds
4 Baths
2,804 Sqft
6,710 Lot (sqft)
Sold 07/01/2026
$800,767
$800,767
3 Beds
2.5 Baths
3,265 Sqft
6,889 Lot (sqft)
Sold 06/05/2026
$778,381
$778,381
4 Beds
4 Baths
2,804 Sqft
7,375 Lot (sqft)
Sold 04/28/2026
$932,183
$932,183
4 Beds
4 Baths
2,953 Sqft
6,300 Lot (sqft)
Sold 10/06/2026
$767,588
$767,588
3 Beds
2 Baths
2,827 Sqft
7,157 Lot (sqft)
Sold 10/06/2026
$734,323
$734,323
3 Beds
3.5 Baths
2,851 Sqft
6,300 Lot (sqft)
Sold 10/06/2026
$840,000
$840,000
3 Beds
3 Baths
2,953 Sqft
6,299 Lot (sqft)
Sold 11/15/2025





