Member Features
Find Real Estate Bargain!
Full foreclosure details
Home value, equity and ownership info
Find homes priced below market
Get full access with a FREE Account
Already a member?
$508,015
Listing Price3beds
2baths
1,573sqft
7,590sqft lot
11405 Hudson St, Thornton, CO 80233
Member Features
Find Real Estate Bargain!
Full foreclosure details
Home value, equity and ownership info
Find homes priced below market
Get full access with a FREE Account
Already a member?
For Sale
Off Market
Home type
Price / sqft
Year built
Home Details
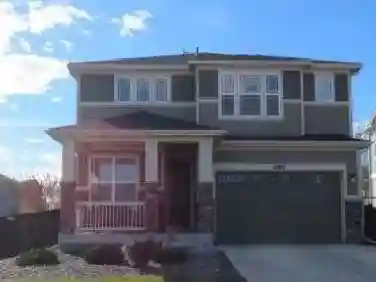
Thoughtfully updated and meticulously maintained, 11450 Hudson Street is a 3-bed/2-bath home situated on a spacious lot in Thornton's Woodglen community. New Anlin Windows (2022) and a new roof (2024) provide instant curb appeal to complement the mature landscaping. Inside, new laminate hardwood floors seamlessly connect the main living spaces. Enjoy preparing a meal in the updated kitchen featuring granite counters, knotty pine cabinetry, a center island, tile floors, and a pantry. Enjoy family movie nights in the lower garden-level, complete with a wood-burning stove. Step outside to a spacious backyard with a paver patio, overlooking mature trees and garden beds. The newer fence provides additional privacy, and the two utility sheds offer room for all your tools and toys. Upstairs, the primary suite includes a walk-in closet and an ensuite full bath. This turnkey residence also includes a finished basement with a large den, all appliances included, a new water heater and furnace (2026), an attached, finished 2-car garage, and room to park an RV, boat, or additional vehicles. Woodglen is a family-friendly community within minutes of neighborhood parks, schools, shopping, dining, and major roadways. This home is ready for its next chapter; all it needs is you.
Interior Details
1573
3
2
Has Heating:
Yes
Heating Type:
Forced Air With Air Conditioning
Has Cooling:
Yes
Cooling Type:
Central
Has Fuel:
No
Fuel Type:
N/A
Has Basement:
No
Basement Type:
Basement (unspecified)
Has Flooring:
No
Flooring Type:
N/A
Has Fireplace:
Yes
Fireplace Type:
N/A
Property Details
7590
No
No
Type:
Garage, Attached
Location:
N/A
Status:
N/A
Number of Spaces:
2
N/A
N/A
N/A
N/A
N/A
N/A
N/A
Construction Details
Split Level
Aluminum/vinyl
N/A
Gable
Composition Shingle
Tax History
Year
Amount
Land
Improvement
Percent Change
Assessment
2019
$2,482
$6,360
$15,850
--%
$22,210
2019
$2,482
$6,360
$15,850
--%
$22,210
2018
$2,178
$6,120
$12,810
--%
$18,930
2017
$1,980
$6,120
$12,810
--%
$18,930
2016
$1,720
$3,340
$12,670
--%
$16,010
2014
$1,489
$2,710
$10,780
--%
$13,490
2013
$1,483
$2,710
$10,780
--%
$13,490
2012
$1,576
$2,790
$11,280
--%
$14,070

Average Home Price in 80233
Nearby Properties
Zip Code
Price
Bed
Bath
Sqft
Lot
Sold Date
$489,900
$489,900
3 Beds
2 Baths
1,522 Sqft
10,361 Lot (sqft)
Sold 10/30/2026
$339,323
$339,323
3 Beds
2 Baths
1,573 Sqft
9,525 Lot (sqft)
Sold 08/07/2026
$497,297
$497,297
3 Beds
2.5 Baths
1,457 Sqft
6,425 Lot (sqft)
Sold 08/07/2026
$425,303
$425,303
4 Beds
2 Baths
1,736 Sqft
9,102 Lot (sqft)
Sold 06/26/2026
$413,642
$413,642
3 Beds
2 Baths
1,606 Sqft
10,660 Lot (sqft)
Sold 05/27/2026
$539,900
$539,900
3 Beds
2.5 Baths
1,360 Sqft
10,200 Lot (sqft)
Sold NaN/NaN/NaN
$433,237
$433,237
3 Beds
2 Baths
1,736 Sqft
7,812 Lot (sqft)
Sold 09/29/2026
$514,900
$514,900
3 Beds
2 Baths
1,573 Sqft
9,558 Lot (sqft)
Sold 10/27/2026
$530,000
$530,000
3 Beds
2 Baths
1,662 Sqft
8,541 Lot (sqft)
Sold 10/13/2026