
Member Features
Find Real Estate Bargain!
Full foreclosure details
Home value, equity and ownership info
Find homes priced below market
Get full access with a FREE Account
Already a member?
$975,000
Listing Price4beds
4.5baths
4,534sqft
8,843sqft lot
7670 S Hudson St, Centennial, CO 80122
Member Features
Find Real Estate Bargain!
Full foreclosure details
Home value, equity and ownership info
Find homes priced below market
Get full access with a FREE Account
Already a member?
For Sale
Off Market
Home type
Price / sqft
Year built
Home Details
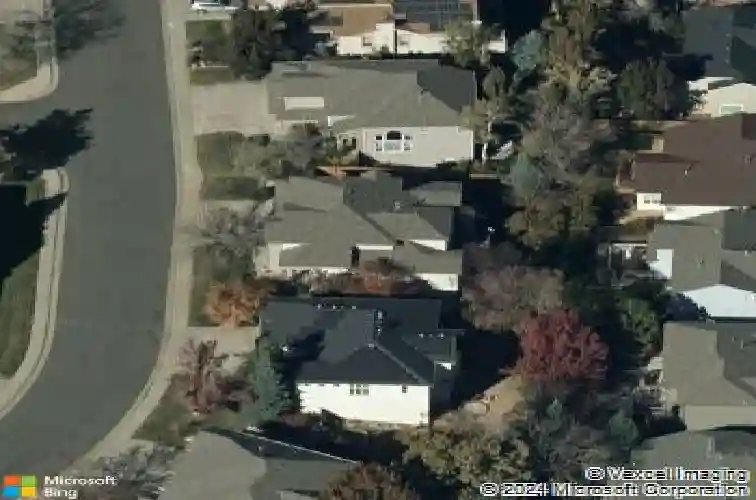
Single-owner home in sought-after Mira Vista featuring a sprawling main-floor primary suite, finished walkout basement, and generous gathering spaces in one of the neighborhood's largest floorplans! A three-car garage and greenery-lined covered front patio set a welcoming tone, opening into a dramatic two-story living room anchored by a full wall of windows and a formal dining space with tray ceilings. Primed for casual meals or cooking for a crowd, the kitchen offers ample cabinetry, a dedicated pantry, oversized center island with bar seating, and a sunny breakfast nook with deck access, while the two-story family room is ready for game days or movie nights with its cozy gas fireplace. Privately tucked away, the main-floor primary suite features vaulted ceilings, a walk-in closet with built-ins, and a five-piece bath complete with a deep soaking tub, oversized glass shower with bench seating, and dual vanities. A dedicated office, convenient laundry room, and powder bath complete the main level. Upstairs, three additional bedrooms and a full bath with dual sinks offer privacy for guests or loved ones. The finished walkout basement expands the home's living area with a large recreation room and a bonus room perfect for a home gym or media room. Two additional bedrooms and a spacious 4-piece bath complete the lower level. In the backyard, enjoy an upper deck overlooking mature garden beds and a lush lawn, plus a covered lower patio that extends the living space year-round. Th
Interior Details
4534
4
4.5
Has Heating:
Yes
Heating Type:
Forced Air With Air Conditioning
Has Cooling:
Yes
Cooling Type:
Central
Has Fuel:
Yes
Fuel Type:
Gas
Has Basement:
No
Basement Type:
Partial
Has Flooring:
No
Flooring Type:
N/A
Has Fireplace:
Yes
Fireplace Type:
N/A
Property Details
8843
No
No
Type:
Driveway
Location:
N/A
Status:
N/A
Number of Spaces:
0
No
No
No
No
Yes
No
No
Construction Details
Bi-level
Wood Siding
N/A
Gable/hip
Composition Shingle
Tax History
Year
Amount
Land
Improvement
Percent Change
Assessment
2019
$4,645
$14,400
$35,921
--%
$50,321
2019
$4,645
$14,300
$35,671
--%
$49,971
2017
$3,765
$8,640
$36,202
--%
$44,842
2017
$3,765
$8,640
$36,202
--%
$44,842
2016
$3,937
$7,960
$38,097
--%
$46,057
2014
$3,525
$6,766
$33,679
--%
$40,445
2013
$3,478
$6,766
$33,679
--%
$40,445
2011
$4,328
$0
$0
--%
$40,460

Average Home Price in 80122
Nearby Properties
Zip Code
Price
Bed
Bath
Sqft
Lot
Sold Date
$1,199,900
$1,199,900
4 Beds
4.5 Baths
3,982 Sqft
10,324 Lot (sqft)
Sold 10/27/2026
$1,400,000
$1,400,000
4 Beds
5 Baths
4,965 Sqft
10,454 Lot (sqft)
Sold 10/13/2026
$1,395,000
$1,395,000
5 Beds
3 Baths
4,011 Sqft
9,365 Lot (sqft)
Sold 11/15/2025
$1,495,000
$1,495,000
5 Beds
3 Baths
4,365 Sqft
8,712 Lot (sqft)
Sold 11/15/2025
$890,000
$890,000
5 Beds
2 Baths
4,646 Sqft
14,375 Lot (sqft)
Sold 11/15/2025
$1,707,940
$1,707,940
4 Beds
5.5 Baths
4,703 Sqft
16,509 Lot (sqft)
Sold 10/27/2026
$1,595,000
$1,595,000
5 Beds
5 Baths
4,927 Sqft
12,327 Lot (sqft)
Sold 10/26/2026
$1,299,999
$1,299,999
6 Beds
4.5 Baths
4,212 Sqft
10,803 Lot (sqft)
Sold 07/23/2026
$1,750,000
$1,750,000
4 Beds
5 Baths
4,811 Sqft
14,070 Lot (sqft)
Sold 09/29/2026






