Member Features
Find Real Estate Bargain!
Full foreclosure details
Home value, equity and ownership info
Find homes priced below market
Get full access with a FREE Account
Already a member?
$650,000
Listing Price4beds
3baths
2,966sqft
5,450sqft lot
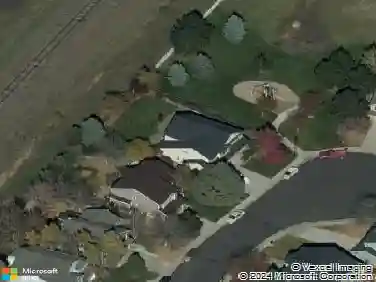
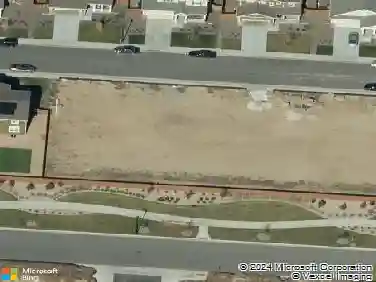
12554 Hudson Ct, Thornton, CO 80241
Member Features
Find Real Estate Bargain!
Full foreclosure details
Home value, equity and ownership info
Find homes priced below market
Get full access with a FREE Account
Already a member?
For Sale
Off Market
Home type
Price / sqft
Year built
Home Details
Welcome to this spacious two-story home in the highly coveted Bramming Farm neighborhood. Built in 2017, this freshly painted, open-concept property is ready for its next chapter. Featuring 10 ceilings and engineered wood floors throughout the main level, the bright foyer leads to a main floor office overlooking the quiet cul-de-sac.nnThe thoughtfully designed chefs kitchen includes stainless steel appliances, quartz countertops, island seating for up to six, and a generously sized pantry. The kitchen flows seamlessly into the dining area and stately living room, complete with built-in cabinetry and a gas log fireplace. A versatile bonus room on the main floor offers endless possibilities ideal for a second office, playroom, reading nook, or craft space.nnAdditional main floor highlights include a custom mudroom with built-in hooks and cubbies, and a conveniently located powder room.nnUpstairs, four spacious bedrooms and a loft provide plenty of room to spread out. The primary bedroom suite features a beautifully appointed ensuite bathroom and two large closets, one outfitted with a professional organization system. A secondary bathroom is located near two additional bedrooms and adjacent to the laundry room with extra storage and a separate linen closet. The fourth bedroom also offers a sizable closet with a professional system.nnThe unfinished basement provides ample storage and future potential. This home is located at the end of a cul-de-sac, next to open space, and near
Interior Details
2966
4
3
Has Heating:
Yes
Heating Type:
Forced Air With Air Conditioning
Has Cooling:
Yes
Cooling Type:
Central
Has Fuel:
No
Fuel Type:
N/A
Has Basement:
No
Basement Type:
Basement (unspecified)
Has Flooring:
No
Flooring Type:
N/A
Has Fireplace:
Yes
Fireplace Type:
N/A
Property Details
5450
No
No
Type:
Garage, Attached
Location:
N/A
Status:
N/A
Number of Spaces:
2
No
No
No
No
Yes
No
No
Construction Details
N/A
Aluminum/vinyl
N/A
Gable
Tile
Tax History
Year
Amount
Land
Improvement
Percent Change
Assessment
2019
$6,297
$8,720
$27,380
--%
$36,100
2019
$6,297
$8,720
$27,380
--%
$36,100
2018
$5,899
$6,700
$26,010
--%
$32,710
2017
$3,773
$22,210
$0
--%
$22,210
2016
$2,135
$12,750
$0
--%
$12,750
2013
$1
$980
$0
--%
$980
2013
$1
$980
$0
--%
$980

Average Home Price in 80241
Nearby Properties
Zip Code
Price
Bed
Bath
Sqft
Lot
Sold Date
$637,157
$637,157
4 Beds
3 Baths
2,716 Sqft
12,002 Lot (sqft)
Sold 06/29/2026
$598,256
$598,256
4 Beds
3 Baths
3,015 Sqft
5,008 Lot (sqft)
Sold 06/29/2026
$545,000
$545,000
4 Beds
3.5 Baths
2,701 Sqft
7,010 Lot (sqft)
Sold 08/07/2026
$664,010
$664,010
5 Beds
3.5 Baths
3,363 Sqft
10,580 Lot (sqft)
Sold 10/13/2026
$625,000
$625,000
3 Beds
2.5 Baths
2,938 Sqft
12,955 Lot (sqft)
Sold NaN/NaN/NaN
$618,708
$618,708
4 Beds
2.5 Baths
2,601 Sqft
5,224 Lot (sqft)
Sold 09/29/2026
$622,411
$622,411
4 Beds
2.5 Baths
2,965 Sqft
5,992 Lot (sqft)
Sold 10/13/2026
$599,000
$599,000
4 Beds
3 Baths
3,015 Sqft
6,160 Lot (sqft)
Sold 07/15/2026
$650,000
$650,000
4 Beds
3 Baths
2,966 Sqft
5,450 Lot (sqft)
Sold 10/13/2026