
Member Features
Find Real Estate Bargain!
Full foreclosure details
Home value, equity and ownership info
Find homes priced below market
Get full access with a FREE Account
Already a member?
$945,000
Listing Price4beds
4baths
2,383sqft
9,060sqft lot
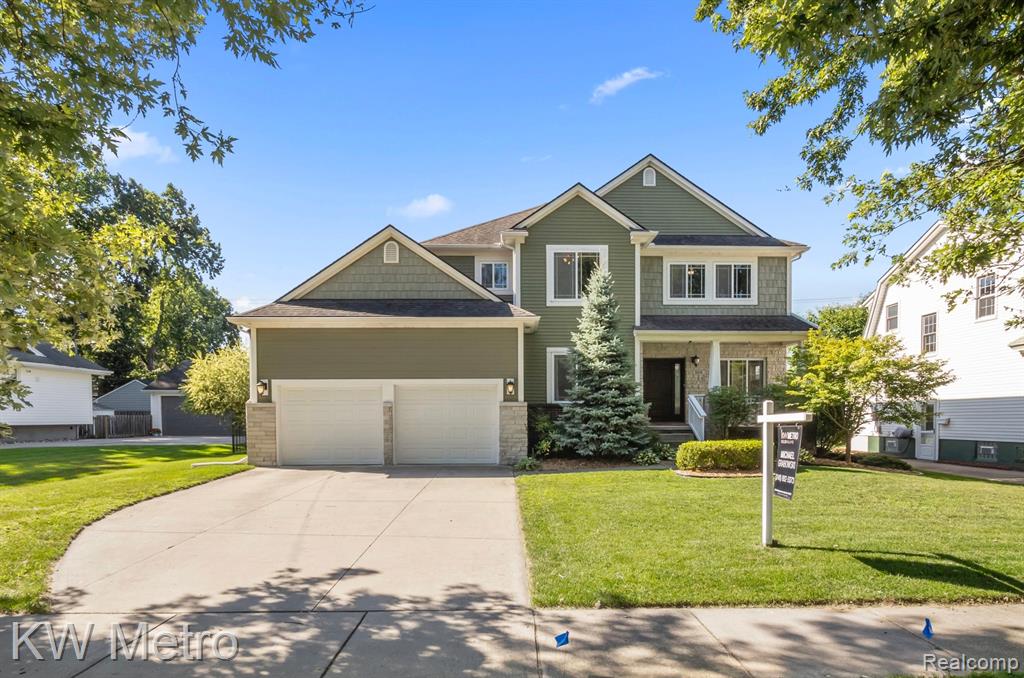
505 W Hudson Ave, Royal Oak, MI 48067
Member Features
Find Real Estate Bargain!
Full foreclosure details
Home value, equity and ownership info
Find homes priced below market
Get full access with a FREE Account
Already a member?
For Sale
Off Market
Home type
Price / sqft
Year built
Home Details
This updated, custom, beautiful, clean and well-maintained home, has everything you've been looking for. It's perfectly located on a rare double lot in downtown Royal Oak. It's quick access to all the amenities around, makes this home perfect for any person or family and their lifestyle. All the shopping, entertainment, restaurants, bars, parks, the movie theater, the zoo, coffee shops, grocery stores, gyms and so much more, are all within walking distance. Easy access to I-75, I-696 and Woodward make commuting simple and quick. The home has 3 large bedrooms, besides the primary bedroom. The primary bedroom has an attached large bathroom and two walk in closets. The other full bathroom is conveniently located near the other bedrooms all on the second level. There is also a full laundry room with storage on the second level as well. The main level is an open concept, connecting the family room, kitchen and dining rooms. This makes for perfect sightlines and ease for entertaining. The kitchen is custom with luxury features throughout. There is a walk-in pantry and a mud room at the garage entry. There is also a half bathroom and office on the main level too. The dining room leads out to the backyard with an attached deck, that provides an easy transition to outdoor and indoor living. The entire yard and lot are oversized, with built in sprinklers. It makes a great space for any gardening, privacy, outdoor activities, relaxing and entertaining. The oversized garag
Interior Details
2383
4
4
Has Heating:
Yes
Heating Type:
Forced Air With Air Conditioning
Has Cooling:
Yes
Cooling Type:
N/A
Has Fuel:
Yes
Fuel Type:
Gas
Has Basement:
No
Basement Type:
Basement (unspecified)
Has Flooring:
No
Flooring Type:
N/A
Has Fireplace:
Yes
Fireplace Type:
N/A
Property Details
9060
Yes
Yes
Type:
N/A
Location:
N/A
Status:
N/A
Number of Spaces:
N/A
N/A
N/A
N/A
N/A
N/A
N/A
N/A
Construction Details
Colonial
Wood Siding
N/A
N/A
N/A
Tax History
Year
Amount
Land
Improvement
Percent Change
Assessment
2019
$8,488
$0
$0
--%
$266,430
2019
$8,488
$0
$0
--%
$239,810
2018
$8,499
$0
$0
--%
$223,630
2017
$8,168
$0
$0
--%
$227,880
2016
$8,272
$0
$0
--%
$211,340
2014
$8,192
$0
$0
--%
$195,230
2013
$7,517
$0
$0
--%
$188,980
2012
$1,837
$0
$0
--%
$29,810

Average Home Price in 48067
Nearby Properties
Zip Code
Price
Bed
Bath
Sqft
Lot
Sold Date
$903,830
3 Beds
3.5 Baths
2,298 Sqft
10,629 Lot (sqft)
Sold 09/23/2026
$875,000
4 Beds
3.5 Baths
2,112 Sqft
7,013 Lot (sqft)
Sold 10/06/2026
$813,271
4 Beds
1.5 Baths
2,460 Sqft
7,275 Lot (sqft)
Sold 10/06/2026
$391,877
$391,877
4 Beds
3 Baths
2,726 Sqft
7,362 Lot (sqft)
Sold NaN/NaN/NaN
$675,000
$675,000
3 Beds
3.5 Baths
2,504 Sqft
6,055 Lot (sqft)
Sold 10/06/2026
$549,000
3 Beds
2.5 Baths
2,125 Sqft
11,500 Lot (sqft)
Sold 09/29/2026
$788,094
3 Beds
3 Baths
2,215 Sqft
7,013 Lot (sqft)
Sold 10/06/2026
$799,078
$799,078
3 Beds
3 Baths
2,217 Sqft
5,009 Lot (sqft)
Sold 10/06/2026
$945,000
$945,000
4 Beds
4 Baths
2,383 Sqft
9,060 Lot (sqft)
Sold 10/05/2026




