Member Features
Find Real Estate Bargain!
Full foreclosure details
Home value, equity and ownership info
Find homes priced below market
Get full access with a FREE Account
Already a member?
$690,000
Listing Price4beds
3baths
2,634sqft
16,988sqft lot
2735 Huddlestone Way, Cumming, GA 30041
Member Features
Find Real Estate Bargain!
Full foreclosure details
Home value, equity and ownership info
Find homes priced below market
Get full access with a FREE Account
Already a member?
For Sale
Off Market
Home type
Price / sqft
Year built
Home Details
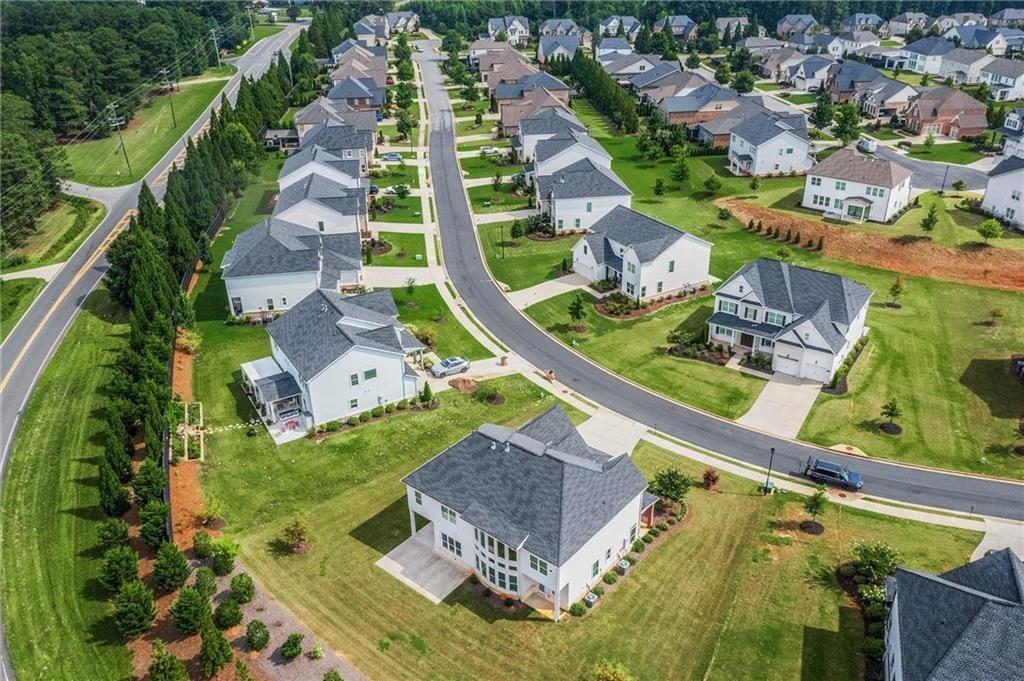
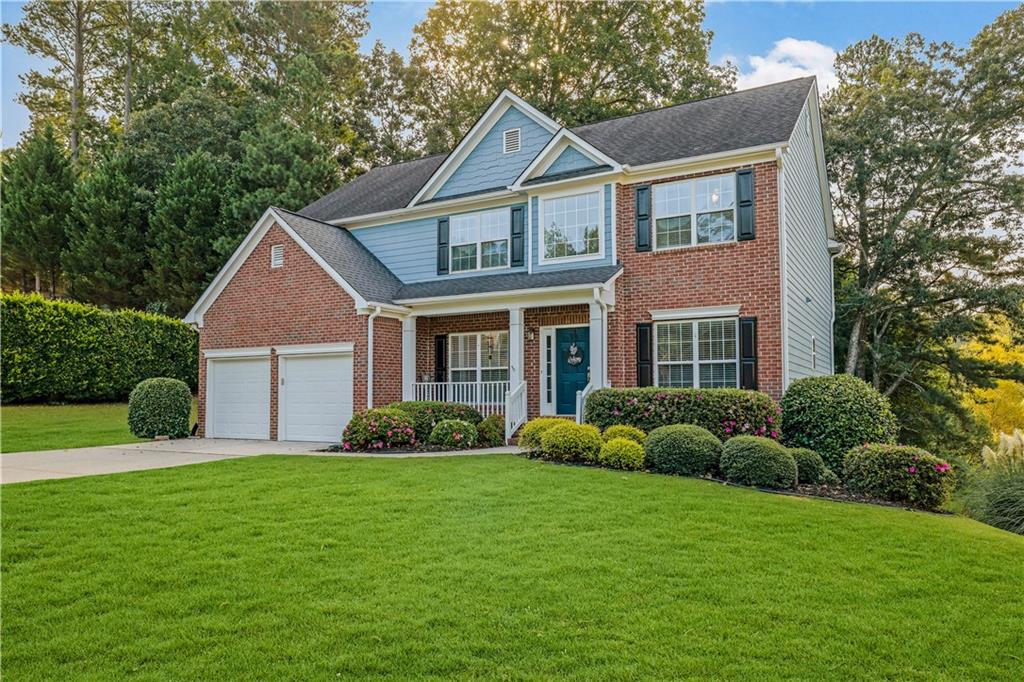
DENMARK HS CLUSTER on FULL DAYLIGHT BASEMENT! Discover your dream home on a serene cul-de-sac lot backing up to lush green space. This stunning residence boasts a striking 2-story wall of windows that floods the main living area with natural light. Spacious kitchen features center island with bar seating, an abundance of cabinets, gas range, s/s appliances, window over sink and views into breakfast area and great room. Two-story foyer is flanked by a formal dining room and formal living room or study. Versatile FLEX ROOM w/ FRENCH DOORS on main can be converted into a 5th bedroom or used as a study as well. Upstairs, find four generous bedrooms including an oversized master suite with tray ceilings and his and hers walk-in closets leading into an ensuite with separate tub and shower and separate vanities. Full, daylight unfinished basement is waiting for your most desired rooms whether it be a home theater or workshop, or separate apartment for your family member. Level front yard invites easy access while the private backyard is a tranquil retreat! This home is perfect for a variety of lifestyle needs. Coveted Swim/ tennis neighborhood with rare opportunities to purchase!
Interior Details
2634
4
3
Has Heating:
Yes
Heating Type:
Central
Has Cooling:
Yes
Cooling Type:
Central
Has Fuel:
Yes
Fuel Type:
Gas
Has Basement:
No
Basement Type:
Full
Has Flooring:
No
Flooring Type:
N/A
Has Fireplace:
Yes
Fireplace Type:
N/A
Property Details
16988
No
No
Type:
N/A
Location:
N/A
Status:
N/A
Number of Spaces:
N/A
No
No
No
No
Yes
No
No
Construction Details
N/A
Brick
N/A
N/A
Asphalt
Tax History
Year
Amount
Land
Improvement
Percent Change
Assessment
2020
$3,787
$56,000
$98,388
--%
$154,388
2019
$3,652
$56,000
$91,572
--%
$147,572
2018
$3,433
$28,000
$108,192
--%
$136,192
2017
$3,306
$28,000
$101,540
--%
$129,540
2016
$3,306
$28,000
$101,540
--%
$129,540
2014
$2,639
$16,000
$88,364
--%
$104,364
2013
$2,470
$16,000
$80,444
--%
$96,444
2011
$2,661
$20,000
$84,668
--%
$104,668

Average Home Price in 30041
Nearby Properties
Zip Code
Price
Bed
Bath
Sqft
Lot
Sold Date
$699,000
$699,000
5 Beds
4 Baths
2,610 Sqft
10,890 Lot (sqft)
Sold 10/26/2026
$665,000
$665,000
4 Beds
4 Baths
2,836 Sqft
9,583 Lot (sqft)
Sold 10/26/2026
$599,654
4 Beds
3.5 Baths
2,552 Sqft
10,019 Lot (sqft)
Sold 10/26/2026
$604,332
4 Beds
3 Baths
2,896 Sqft
10,890 Lot (sqft)
Sold 10/26/2026
$564,080
5 Beds
4 Baths
3,027 Sqft
9,148 Lot (sqft)
Sold 10/26/2026