
Member Features
Find Real Estate Bargain!
Full foreclosure details
Home value, equity and ownership info
Find homes priced below market
Get full access with a FREE Account
Already a member?
$753,908
Listing Price3beds
3baths
3,562sqft
23,958sqft lot
41 Huckleberry Holw, Suffield, CT 06078
Member Features
Find Real Estate Bargain!
Full foreclosure details
Home value, equity and ownership info
Find homes priced below market
Get full access with a FREE Account
Already a member?
For Sale
Off Market
Home type
Price / sqft
Year built
Home Details
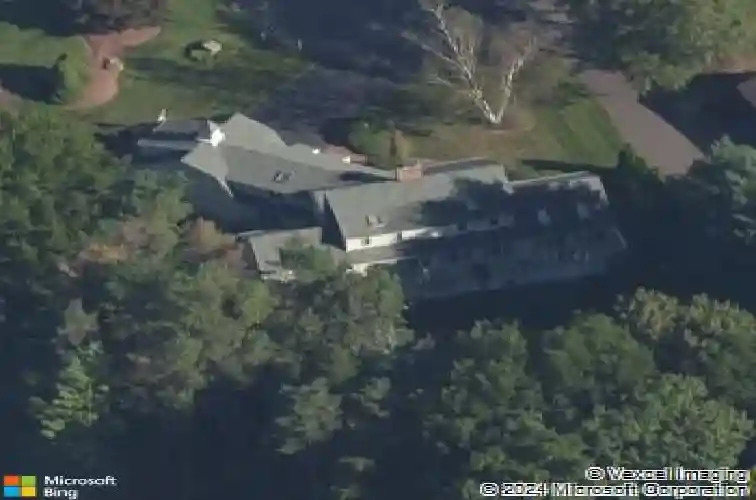
You will fall in love with this custom built home in a premier Suffield location! First time on the market, this over-sized Cape is situated on a cul-de-sac in the center of Suffield abutting the beautiful Suffield Academy campus! Walk to Main St. and Suffield Country Club from this meticulously maintained home! Sprawling open floor plan connects the kitchen, dining area, living room and family room with a wall of glass overlooking the 48' x 12' rear deck and pristine back yard. The kitchen is complete w/granite counters, stainless steel appliances and tiled backsplash opening to the living room w/large brick fireplace. The 20' x 18' family room boasts cathedral ceilings and is soaked in natural sun light. The formal dining room w/fireplace, crown moulding and french doors is perfect for hosting those special occasions. The main floor is capped off by a private home office with custom built-in cabinetry and a dedicated laundry room w/full bath. The primary bedroom suite spans much of the second level w/full bath, large walk-in closet and spacious bedroom. The remaining two bedrooms are generous sized and share a full bath with dual vanity in the hallway. The unfinished lower level provides ample storage and has finishing potential. This home even has a basketball court tucked behind the garage. Tremendous opportunity awaits, schedule your showing today!
Interior Details
3562
3
3
Has Heating:
Yes
Heating Type:
Forced Air With Air Conditioning
Has Cooling:
Yes
Cooling Type:
N/A
Has Fuel:
Yes
Fuel Type:
Oil
Has Basement:
No
Basement Type:
Basement (unspecified)
Has Flooring:
No
Flooring Type:
N/A
Has Fireplace:
Yes
Fireplace Type:
N/A
Property Details
23958
No
Yes
Type:
N/A
Location:
N/A
Status:
N/A
Number of Spaces:
N/A
N/A
N/A
N/A
N/A
N/A
N/A
N/A
Construction Details
Colonial
Wood Siding
N/A
Gable
Asphalt
Tax History
Year
Amount
Land
Improvement
Percent Change
Assessment
2020
$9,306
$83,440
$241,500
--%
$324,940
2019
$9,332
$83,440
$241,500
--%
$324,940
2018
$9,217
$78,540
$235,830
--%
$314,370
2017
$9,082
$78,540
$235,830
--%
$314,370
2016
$8,865
$78,540
$235,830
--%
$314,370
2014
$8,526
$78,540
$235,830
--%
$314,370
2011
$8,390
$88,970
$244,510
--%
$333,480

Average Home Price in 06078
Nearby Properties
Zip Code
Price
Bed
Bath
Sqft
Lot
Sold Date
$753,908
3 Beds
3 Baths
3,562 Sqft
23,958 Lot (sqft)
Sold 10/13/2026
$879,766
$879,766
5 Beds
2.5 Baths
3,974 Sqft
16,117 Lot (sqft)
Sold 10/13/2026
$911,247
$911,247
5 Beds
3.5 Baths
3,842 Sqft
15,246 Lot (sqft)
Sold 10/13/2026




