Member Features
Find Real Estate Bargain!
Full foreclosure details
Home value, equity and ownership info
Find homes priced below market
Get full access with a FREE Account
Already a member?
$800,887
Listing Price4beds
2baths
1,459sqft
5,529sqft lot
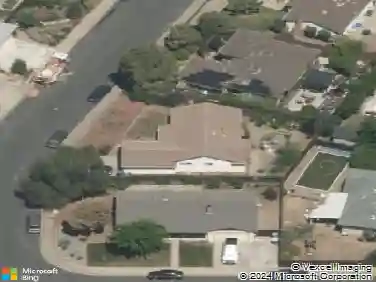
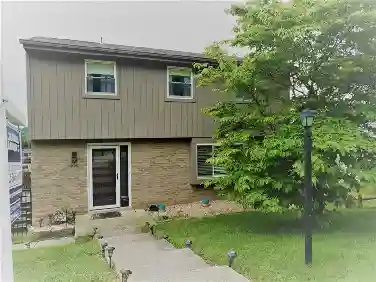
4185 Huckleberry Dr, Concord, CA 94521
Member Features
Find Real Estate Bargain!
Full foreclosure details
Home value, equity and ownership info
Find homes priced below market
Get full access with a FREE Account
Already a member?
For Sale
Off Market
Home type
Price / sqft
Year built
Home Details
Welcome to 4185 Huckleberry Dr, a beautifully updated Cape Cod-style home in Concord's sought-after Canterbury Village. Offering timeless charm and modern comfort, this move-in-ready residence features 4 bedrooms and 2 full bathrooms, with a flexible layout that includes two bedrooms and one full bath on each level-ideal for guests, multigenerational living, or a home office. The bright, open floor plan is filled with natural light and highlights new flooring throughout, recessed lighting, dual-pane windows, fresh interior and exterior paint, and updated fixtures. The refreshed kitchen showcases quartz countertops, custom cabinetry, stainless steel appliances, and a functional layout that opens to the living space, making it perfect for everyday living and entertaining. Both bathrooms have been tastefully updated with modern finishes. Step outside to a large, flat backyard offering plenty of room to relax, entertain, or explore the potential for an ADU. Fresh landscaping enhances curb appeal, while the attached two-car garage adds convenience and additional storage. Speaking of storage, there is a huge space in the attic that you can stand up in. Located on a quiet street near Treat Blvd and Clayton Rd, close to both Pleasant Hill and Concord BART stations.
Interior Details
1459
4
2
Has Heating:
Yes
Heating Type:
Floor/wall Furnace
Has Cooling:
No
Cooling Type:
N/A
Has Fuel:
Yes
Fuel Type:
Gas
Has Basement:
No
Basement Type:
N/A
Has Flooring:
No
Flooring Type:
N/A
Has Fireplace:
Yes
Fireplace Type:
N/A
Property Details
5529
Yes
Yes
Type:
Garage, Attached
Location:
N/A
Status:
N/A
Number of Spaces:
2
N/A
N/A
N/A
N/A
N/A
N/A
N/A
Construction Details
Cape Cod
Stucco
N/A
N/A
Wood Shingle
Tax History
Year
Amount
Land
Improvement
Percent Change
Assessment
2020
$5,032
$220,442
$155,685
--%
$376,127
2019
$4,972
$216,120
$152,633
--%
$368,753
2018
$4,779
$211,883
$149,641
--%
$361,524
2017
$4,614
$207,729
$146,707
--%
$354,436
2016
$4,476
$203,656
$143,831
--%
$347,487
2014
$4,072
$183,444
$129,556
--%
$313,000
2013
$3,598
$163,810
$115,690
--%
$279,500
2012
$3,282
$143,365
$106,635
--%
$250,000

Average Home Price in 94521
Nearby Properties
Zip Code
Price
Bed
Bath
Sqft
Lot
Sold Date
$577,189
$577,189
3 Beds
1 Baths
1,269 Sqft
23,086 Lot (sqft)
Sold 10/22/2026
$--
3 Beds
2 Baths
1,245 Sqft
15,617 Lot (sqft)
Sold 10/12/2026
$533,454
$533,454
4 Beds
2 Baths
1,541 Sqft
9,360 Lot (sqft)
Sold 10/07/2026
$1,086,003
$1,086,003
3 Beds
2 Baths
1,671 Sqft
10,403 Lot (sqft)
Sold 09/14/2026
$618,718
$618,718
4 Beds
3 Baths
1,525 Sqft
9,709 Lot (sqft)
Sold 08/05/2026
$630,438
$630,438
4 Beds
2 Baths
1,402 Sqft
6,174 Lot (sqft)
Sold 07/07/2026
$780,015
$780,015
4 Beds
2 Baths
1,671 Sqft
7,298 Lot (sqft)
Sold 06/04/2026
$562,129
4 Beds
2 Baths
1,284 Sqft
8,580 Lot (sqft)
Sold 05/29/2026
$644,178
$644,178
3 Beds
2 Baths
1,276 Sqft
7,600 Lot (sqft)
Sold 10/27/2026