
Member Features
Find Real Estate Bargain!
Full foreclosure details
Home value, equity and ownership info
Find homes priced below market
Get full access with a FREE Account
Already a member?
$1,299,990
Listing Price5beds
6baths
4,792sqft
193,842sqft lot
14864 Huber Pl, Waterford, VA 20197
Member Features
Find Real Estate Bargain!
Full foreclosure details
Home value, equity and ownership info
Find homes priced below market
Get full access with a FREE Account
Already a member?
For Sale
Off Market
Home type
Price / sqft
Year built
Home Details
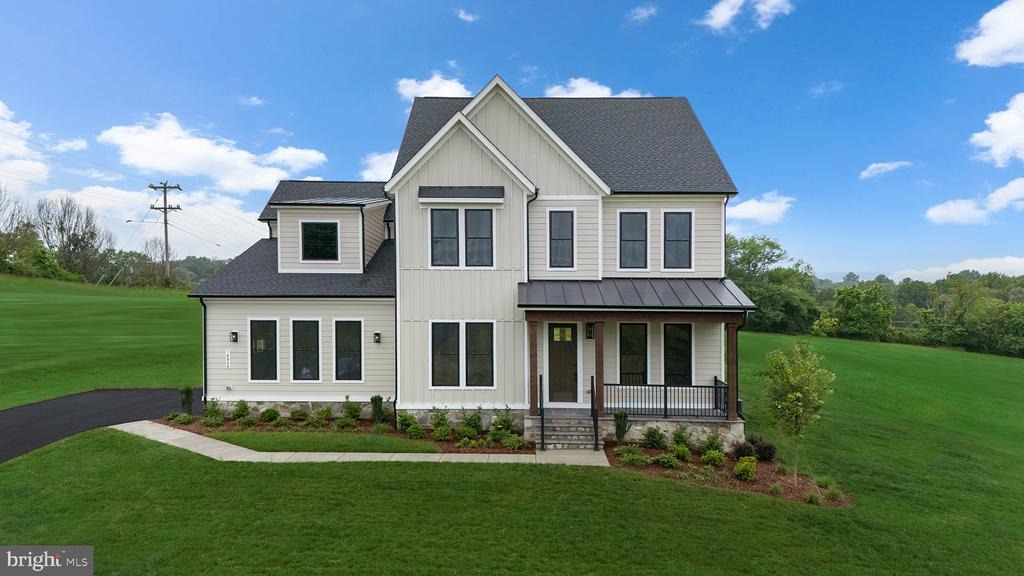
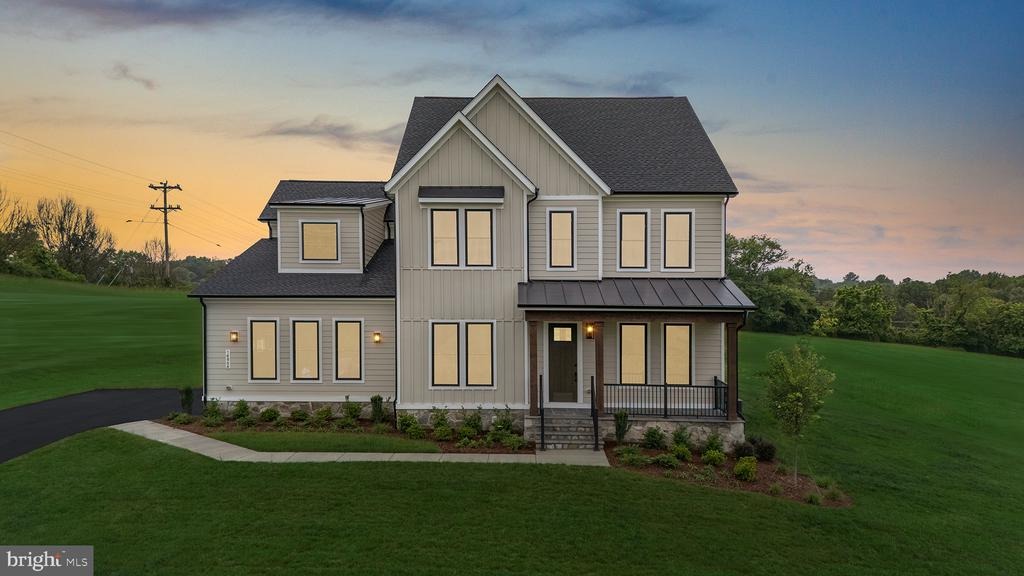
PLEASE CONTACT NIKKEA SPOTTS TO GAIN ACCESS AND SCHEDULE APPOINTMENT FOR OPEN HOUSES ON SATURDAY AND SUNDAY. This brand-new incredible SINGLE-FAMILY HOME by Van Metre Homes at GLENMORE FARM is ready to move in JUNE 2025! Seize the extraordinary opportunity to own this breathtaking home, nestled on a sprawling highly desirable 4.45-acre homesite. This BELMONT II floorplan features 5 bedrooms, 5 full plus 1 half bathrooms, rear deck, and a 2 car garage with electric car charging capabilities, providing a perfect blend of space and sophistication. As you enter from the front porch, be greeted by the desirable open floor plan accentuated by an abundance of natural light and lofty 10 ceilings. This masterfully crafted home features an inviting great room with a roaring fireplace, a private office and study, a radiant breakfast area, and a separate dining room to help you maximize your chosen lifestyle. The focal point of the residence unfolds with a spacious, culinary inspired kitchen with a signature butlers pantry featuring upgraded cabinets, tile backsplash, quartz countertops, stainless-steel appliances, and a large kitchen island, perfect for both intimate gatherings and grand entertaining. Features a main level bedroom and full bathroom. Ascend to the upper level, where luxury reaches new heights. The primary suite is a sanctuary of its own, starring a large sitting area, a coffered ceiling, dual walk-in closets, and a 5-piece, spa-like bathroom with double sinks, a frameles
Interior Details
4792
5
6
Has Heating:
Yes
Heating Type:
Central
Has Cooling:
Yes
Cooling Type:
Central
Has Fuel:
No
Fuel Type:
N/A
Has Basement:
No
Basement Type:
Full
Has Flooring:
No
Flooring Type:
N/A
Has Fireplace:
Yes
Fireplace Type:
N/A
Property Details
193842
No
No
Type:
N/A
Location:
N/A
Status:
N/A
Number of Spaces:
N/A
N/A
N/A
N/A
N/A
N/A
N/A
N/A
Construction Details
Colonial
Concrete
N/A
N/A
N/A
Tax History
Year
Amount
Land
Improvement
Percent Change
Assessment

Average Home Price in 20197
Nearby Properties
Zip Code
Price
Bed
Bath
Sqft
Lot
Sold Date
$1,712,782
$1,712,782
5 Beds
4.5 Baths
4,783 Sqft
251,341 Lot (sqft)
Sold 10/05/2026
$1,630,000
$1,630,000
5 Beds
5 Baths
4,992 Sqft
131,115 Lot (sqft)
Sold 10/06/2026
$1,299,990
$1,299,990
5 Beds
6 Baths
4,792 Sqft
193,842 Lot (sqft)
Sold 09/29/2026
$1,849,000
$1,849,000
6 Beds
6 Baths
5,023 Sqft
131,551 Lot (sqft)
Sold 10/05/2026
$1,398,266
$1,398,266
4 Beds
4.5 Baths
4,877 Sqft
82,764 Lot (sqft)
Sold 10/05/2026




