
Member Features
Find Real Estate Bargain!
Full foreclosure details
Home value, equity and ownership info
Find homes priced below market
Get full access with a FREE Account
Already a member?
$414,499
Listing Price3beds
2baths
2,003sqft
21,780sqft lot
501 Hubbard Cir, Nevada, TX 75173
Member Features
Find Real Estate Bargain!
Full foreclosure details
Home value, equity and ownership info
Find homes priced below market
Get full access with a FREE Account
Already a member?
For Sale
Home type
Price / sqft
Year built
Home Details
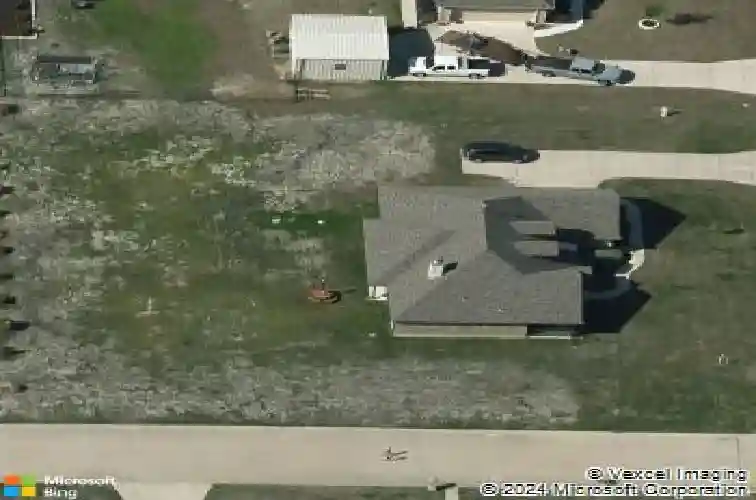
HALF-ACRE CORNER LOT + HUGE WORKSHOP + NO HOA! If youve been searching for a home with a little more breathing room, extra parking, an incredible shop & that peaceful country feel, this one deserves your attention! This spacious 3-bedroom, 2-bath home offers a warm, inviting floor plan designed for comfortable everyday living. A dedicated study provides the perfect space for a home office, playroom, hobby room or additional flex space. At the heart of the home is a spacious living room featuring a floor-to-ceiling STONE wood-burning FIREPLACE with mantle, all open to the kitchen & breakfast nook. The kitchen offers 42-inch CUSTOM CABINETRY, GRANITE C-TOPS, tile backsplash, STAINLESS APPLIANCES, plenty of workspace & storage. Retreat to the generous primary suite with vaulted ceilings, dual vanities, garden tub, oversized separate shower with built-in seat & TWO WALK IN CLOSETS. The outdoor space is where this property really stands apart! Start your mornings with coffee on the COVERED BACK PATIO, unwind with a glass of wine on the charming WRAPAROUND FRONT PORCH & enjoy having room to spread out. Need a workshop, storage or room for your toys? Youll LOVE the insulated & lighted 360 SQ FT DETACHED METAL SHOP, measuring approximately 18' x 21' with 13' ceilings, an impressive 11' x 10' insulated garage door & a large, attached carport for additional covered parking. Additional features include SPRAY FOAM attic insulation, sprinkler system, gutters, 2017 ROOF, 2018 water heater
Interior Details
2003
3
2
Has Heating:
Yes
Heating Type:
Central
Has Cooling:
Yes
Cooling Type:
Central
Has Fuel:
No
Fuel Type:
N/A
Has Basement:
No
Basement Type:
N/A
Has Flooring:
No
Flooring Type:
Ceramic Tile
Has Fireplace:
Yes
Fireplace Type:
N/A
Property Details
21780
No
No
Type:
Garage, Attached
Location:
N/A
Status:
N/A
Number of Spaces:
2
No
Yes
No
No
No
No
No
Construction Details
N/A
Brick
N/A
N/A
N/A
Tax History
Year
Amount
Land
Improvement
Percent Change
Assessment
2020
$5,941
$0
$0
--%
$310,357
2019
$5,653
$0
$0
--%
$282,143
2018
$5,415
$0
$0
--%
$256,494
2017
$4,854
$55,000
$178,176
--%
$233,176
2016
$4,778
$0
$0
--%
$226,916
2014
$4,161
$32,500
$163,492
--%
$195,992
2013
$363
$17,000
$0
--%
$17,000
2012
$319
$16,000
$0
--%
$16,000

Average Home Price in 75173
Calculators
Mortgage
Mortgage Calculator
Details for 501 HUBBARD CIR
Property Debt
Foreclosure Contact Details
Similar Homes Nearby



Guides for Hubbard Cir

This blog post gives an in-depth overview of the current trends and dynamics in the Plano, TX real estate market. It discusses property values, sales volumes, neighborhood variations, impacts of foreclosures and auctions, and overall market health, providing informative insights for prospective buyers and investors.



