Member Features
Find Real Estate Bargain!
Full foreclosure details
Home value, equity and ownership info
Find homes priced below market
Get full access with a FREE Account
Already a member?
$890,000
Listing Price5beds
3baths
2,317sqft
7,449sqft lot
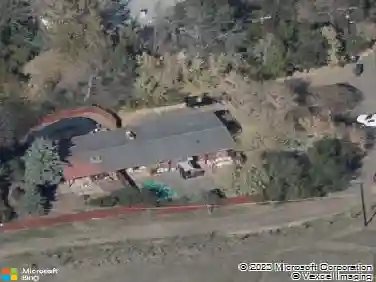
2038 S Hoyt Way, Lakewood, CO 80227
Member Features
Find Real Estate Bargain!
Full foreclosure details
Home value, equity and ownership info
Find homes priced below market
Get full access with a FREE Account
Already a member?
For Sale
Off Market
Home type
Price / sqft
Year built
Home Details
Welcome to 2038 S Hoyt Way - where modern elegance meets Colorado living in Lakewood's desirable Parkwest Ridge. This beautifully updated 5-bedroom, 3-bath home blends minimalist design with everyday functionality. Entering the home, you're greeted by an open kitchen and dining area that flow seamlessly together, creating the perfect space for entertaining. The gourmet chef's kitchen showcases a show-stopping 12-foot Quartz Island, modern finishes, and stainless steel appliances. Continuing from the heart of the home, the expansive living area impresses with skylights, an electric fireplace, and abundant natural light - offering the perfect balance of comfort and sophistication. Sliding glass doors open to the patio, extending your living space outdoors for effortless indoor-outdoor entertaining. The luxurious primary suite includes a spa-like en-suite bath and walk-in closet, while four additional bedrooms provide flexible living options. Enjoy a serene, landscaped backyard and easy access to walking and biking paths, open space. Just minutes from Carmody Rec Center, Foothills Ice Rink, Belmar shopping, and major routes to downtown and the mountains. This home features and includes: all major systems new, LED lighting with nightlight function, smart main entrance door lock, smart thermostat, designer kitchen and bathrooms, smart keypad for garage, smart range hood and bathroom LED mirrors.
Interior Details
2317
5
3
Has Heating:
Yes
Heating Type:
Forced Air With Air Conditioning
Has Cooling:
Yes
Cooling Type:
Evaporative
Has Fuel:
No
Fuel Type:
N/A
Has Basement:
No
Basement Type:
Basement (unspecified)
Has Flooring:
No
Flooring Type:
N/A
Has Fireplace:
Yes
Fireplace Type:
N/A
Property Details
7449
Yes
Yes
Type:
Garage, Attached
Location:
N/A
Status:
N/A
Number of Spaces:
2
No
No
No
No
Yes
No
No
Construction Details
Split Level
N/A
N/A
N/A
Wood Shingle
Tax History
Year
Amount
Land
Improvement
Percent Change
Assessment
2019
$2,260
$11,126
$20,953
--%
$32,079
2019
$2,260
$11,126
$20,953
--%
$32,079
2018
$2,249
$10,621
$20,546
--%
$31,167
2017
$1,981
$10,621
$20,546
--%
$31,167
2016
$1,889
$6,769
$22,495
--%
$29,264
2014
$1,377
$5,392
$16,804
--%
$22,196
2013
$1,380
$5,392
$16,804
--%
$22,196
2012
$1,345
$5,413
$16,589
--%
$22,002

Average Home Price in 80227
Nearby Properties
Zip Code
Price
Bed
Bath
Sqft
Lot
Sold Date
$650,000
$650,000
4 Beds
4.25 Baths
2,202 Sqft
8,538 Lot (sqft)
Sold 07/31/2026
$783,021
$783,021
4 Beds
6 Baths
1,987 Sqft
13,199 Lot (sqft)
Sold 07/23/2026
$875,000
$875,000
4 Beds
4.25 Baths
2,339 Sqft
9,888 Lot (sqft)
Sold 05/22/2026
$768,563
$768,563
4 Beds
4.25 Baths
2,015 Sqft
8,886 Lot (sqft)
Sold 10/26/2026
$659,900
$659,900
4 Beds
4.25 Baths
2,414 Sqft
8,843 Lot (sqft)
Sold 09/16/2026
$619,000
$619,000
4 Beds
2.75 Baths
2,044 Sqft
10,672 Lot (sqft)
Sold 09/16/2026
$680,000
$680,000
3 Beds
3 Baths
2,326 Sqft
8,276 Lot (sqft)
Sold 09/29/2026
$705,791
$705,791
4 Beds
4 Baths
1,977 Sqft
7,884 Lot (sqft)
Sold 10/26/2026
$791,363
$791,363
4 Beds
6 Baths
2,391 Sqft
9,104 Lot (sqft)
Sold 08/25/2026