
Member Features
Find Real Estate Bargain!
Full foreclosure details
Home value, equity and ownership info
Find homes priced below market
Get full access with a FREE Account
Already a member?
$850,000
Listing Price7beds
3.75baths
2,837sqft
12,240sqft lot
4500 Hoyt St, Wheat Ridge, CO 80033
Member Features
Find Real Estate Bargain!
Full foreclosure details
Home value, equity and ownership info
Find homes priced below market
Get full access with a FREE Account
Already a member?
For Sale
Off Market
Home type
Price / sqft
Year built
Home Details
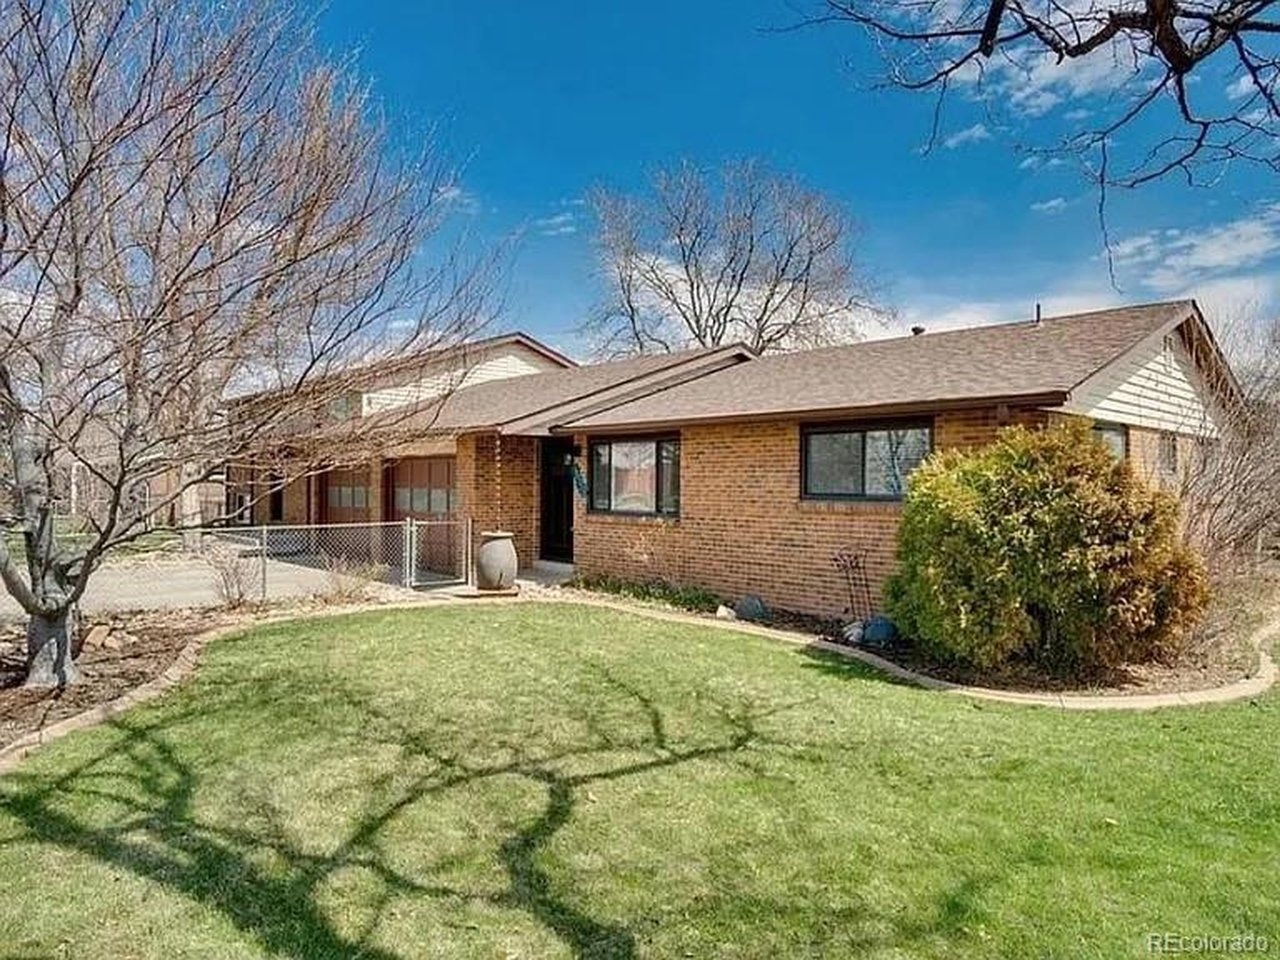
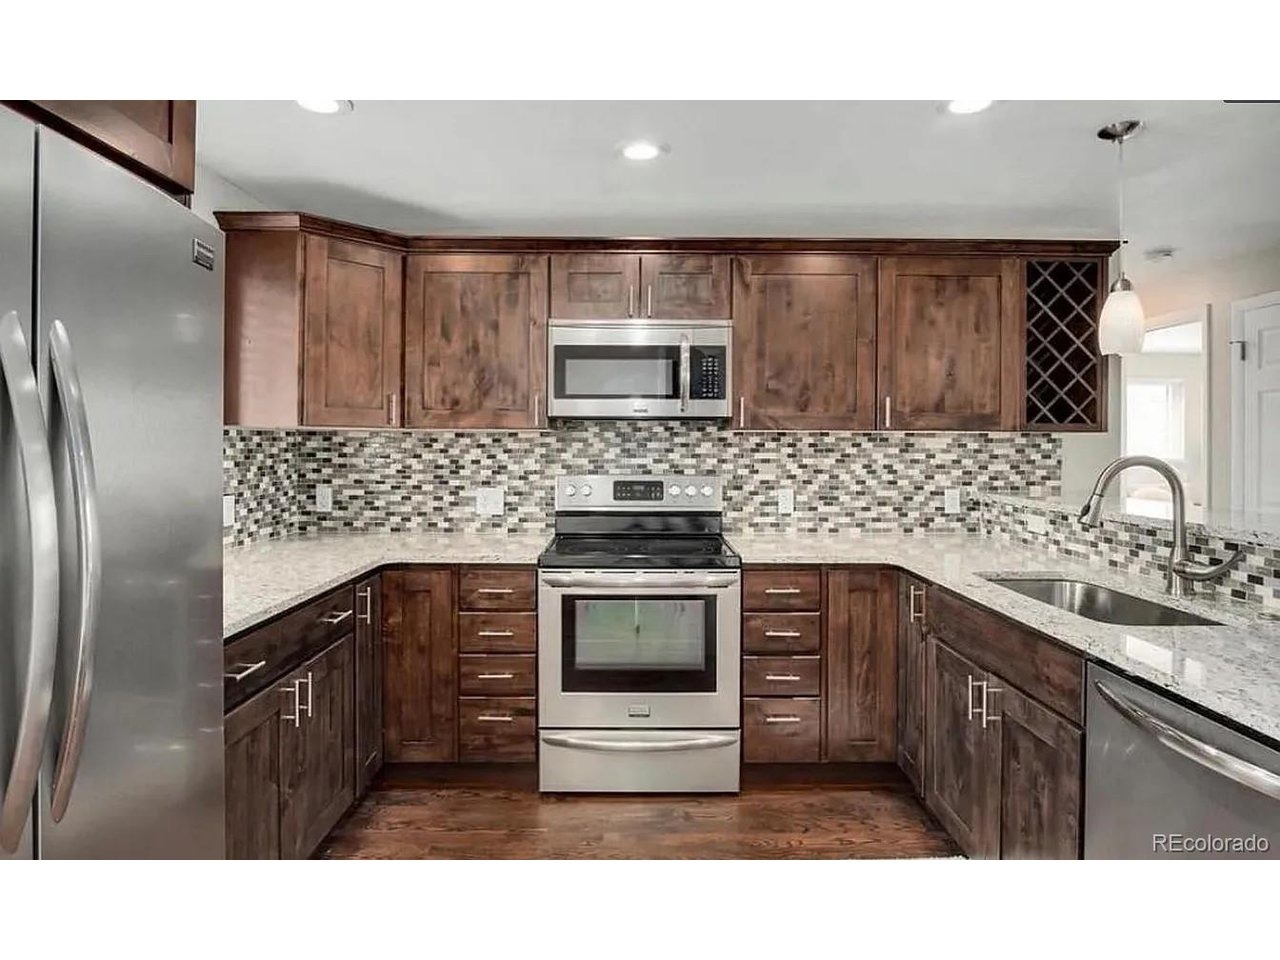
This full duplex on a corner lot is ideal for an investor or a perfect house-hacking opportunity. The larger unit, 4510 Hoyt Street, offers 5 bedrooms (one non-conforming) and 2 bathrooms, along with an oversized attached garage that includes a secondary refrigerator. Enjoy a private, fully fenced yard with space for a fire pit and a covered deck. Interior features include stainless steel appliances, granite countertops, hardwood floors, and a dedicated laundry room with washer, dryer, and utility sink.nnThe second unit, 4500 Hoyt Street, features 2 bedrooms and 1 bathroom, with its own private laundry room-washer and dryer included. This unit has been beautifully updated with stainless steel appliances, solid wood cabinets, granite countertops, hardwood floors, and above-cabinet lighting. Additional highlights include a radon mitigation system and a crawl space lined with plastic.nnEach unit has a private entrance and is only connected by the garage wall, with no shared living walls. Both units include sprinkler systems, fully fenced individual yards, concrete driveways, and benefit from shared solar power for electric.nnThe property is ideally located close to major roads, shopping, restaurants, trails, parks, and so much more offering both convenience and lifestyle appeal for owners and tenants alike.
Interior Details
2837
7
3.75
Has Heating:
Yes
Heating Type:
Forced Air With Air Conditioning
Has Cooling:
Yes
Cooling Type:
Central
Has Fuel:
No
Fuel Type:
N/A
Has Basement:
No
Basement Type:
Full, Daylight
Has Flooring:
No
Flooring Type:
N/A
Has Fireplace:
Yes
Fireplace Type:
N/A
Property Details
12240
Yes
Yes
Type:
Garage, Attached
Location:
N/A
Status:
N/A
Number of Spaces:
2
N/A
N/A
N/A
N/A
N/A
N/A
N/A
Construction Details
Custom Design
N/A
N/A
N/A
N/A
Tax History
Year
Amount
Land
Improvement
Percent Change
Assessment
2019
$3,251
$9,769
$26,180
--%
$35,949
2019
$3,251
$9,769
$26,180
--%
$35,949
2018
$2,583
$6,529
$21,236
--%
$27,765
2017
$2,352
$6,529
$21,236
--%
$27,765
2016
$2,171
$5,788
$18,212
--%
$24,000
2014
$1,939
$4,900
$15,267
--%
$20,167
2013
$1,943
$4,900
$15,267
--%
$20,167
2012
$1,682
$4,737
$12,951
--%
$17,688

Average Home Price in 80033
Nearby Properties
Zip Code
Price
Bed
Bath
Sqft
Lot
Sold Date
$500,000
$500,000
4 Beds
2 Baths
2,508 Sqft
8,451 Lot (sqft)
Sold 07/09/2026
$850,000
$850,000
7 Beds
3.75 Baths
2,837 Sqft
12,240 Lot (sqft)
Sold 01/08/2026




