Member Features
Find Real Estate Bargain!
Full foreclosure details
Home value, equity and ownership info
Find homes priced below market
Get full access with a FREE Account
Already a member?
$860,000
Listing Price3beds
2baths
1,961sqft
7,200sqft lot
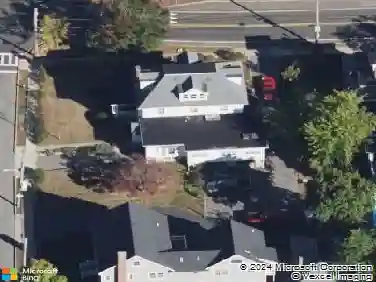
71 Howard St, Melrose, MA 02176
Member Features
Find Real Estate Bargain!
Full foreclosure details
Home value, equity and ownership info
Find homes priced below market
Get full access with a FREE Account
Already a member?
For Sale
Off Market
Home type
Price / sqft
Year built
Home Details
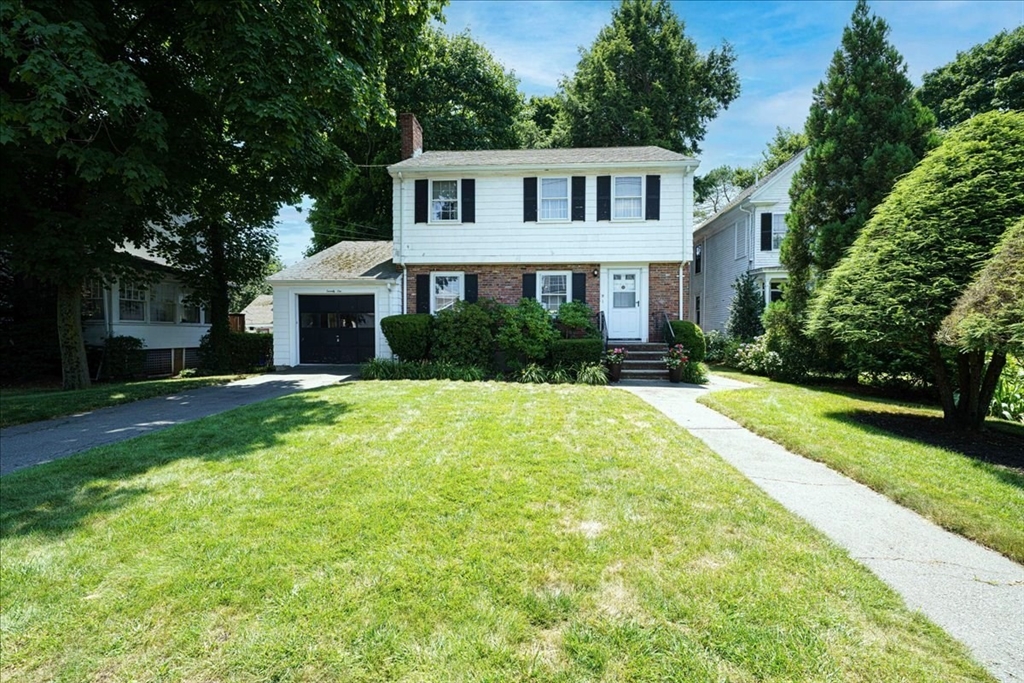
This spacious 3BR, 1.5BA home spans 1,961 sf on a generous 7,200 sf lot. Boasting classic features including 2 fireplaces &hardwood floors, the residence offers comfort & timeless appeal.The main level features a welcoming living room w/ fireplace, ideal for gatherings. A well-appointed kitchen & dining area overlook the large flat yard, perfect for outdoor entertaining & play. Upstairs, 3 bedrooms offer ample space & natural light.Additional highlights include a half-finished basement w/ fireplace, providing flexibility for a home office or rec room & an attached garage for convenience. Enjoy year-round comfort w/ forced air heating & central air conditioning.Located within walking distance to Horace Mann Elementary, Melrose Middle & High Schools, this home offers a prime location for families. Don't miss the opportunity to make this desirable property yours! Proof of funds required when making offer.
Interior Details
1961
3
2
Has Heating:
Yes
Heating Type:
Hot Water
Has Cooling:
Yes
Cooling Type:
N/A
Has Fuel:
Yes
Fuel Type:
Oil
Has Basement:
No
Basement Type:
Unfinished
Has Flooring:
No
Flooring Type:
N/A
Has Fireplace:
Yes
Fireplace Type:
N/A
Property Details
7200
No
No
Type:
N/A
Location:
N/A
Status:
N/A
Number of Spaces:
N/A
N/A
N/A
N/A
N/A
N/A
N/A
N/A
Construction Details
Other
Wood Siding
N/A
Gable
Asphalt
Tax History
Year
Amount
Land
Improvement
Percent Change
Assessment
2020
$6,928
$367,900
$259,100
--%
$627,000
2019
$6,125
$328,500
$238,100
--%
$566,600
2018
$5,898
$282,500
$238,100
--%
$520,600
2017
$5,642
$262,800
$215,300
--%
$478,100
2016
$5,549
$262,800
$187,200
--%
$450,000
2014
$5,313
$223,400
$176,700
--%
$400,100
2013
$5,138
$223,400
$170,900
--%
$394,300

Average Home Price in 02176
Nearby Properties
Zip Code
Price
Bed
Bath
Sqft
Lot
Sold Date
$819,900
$819,900
3 Beds
3 Baths
2,228 Sqft
8,281 Lot (sqft)
Sold 10/07/2026
$1,432,476
$1,432,476
4 Beds
1.5 Baths
2,206 Sqft
9,400 Lot (sqft)
Sold 07/01/2026
$958,347
$958,347
3 Beds
1.5 Baths
2,009 Sqft
8,459 Lot (sqft)
Sold 10/06/2026
$1,142,350
$1,142,350
4 Beds
2 Baths
1,971 Sqft
9,235 Lot (sqft)
Sold 10/13/2026
$1,197,161
$1,197,161
3 Beds
2 Baths
1,857 Sqft
5,358 Lot (sqft)
Sold 10/06/2026
$850,924
$850,924
3 Beds
3 Baths
2,138 Sqft
5,314 Lot (sqft)
Sold 10/13/2026
$1,200,000
$1,200,000
3 Beds
3.5 Baths
1,944 Sqft
6,421 Lot (sqft)
Sold 10/06/2026
$954,596
$954,596
4 Beds
1.5 Baths
1,808 Sqft
4,112 Lot (sqft)
Sold 10/13/2026
$799,999
5 Beds
2.5 Baths
2,142 Sqft
6,247 Lot (sqft)
Sold 10/13/2026