
Member Features
Find Real Estate Bargain!
Full foreclosure details
Home value, equity and ownership info
Find homes priced below market
Get full access with a FREE Account
Already a member?
$1,749,995
Listing Price4beds
3baths
1,858sqft
257,004sqft lot
44 Houtman Rd, Saugerties, NY 12477
Member Features
Find Real Estate Bargain!
Full foreclosure details
Home value, equity and ownership info
Find homes priced below market
Get full access with a FREE Account
Already a member?
For Sale
Off Market
Home type
Price / sqft
Year built
Home Details
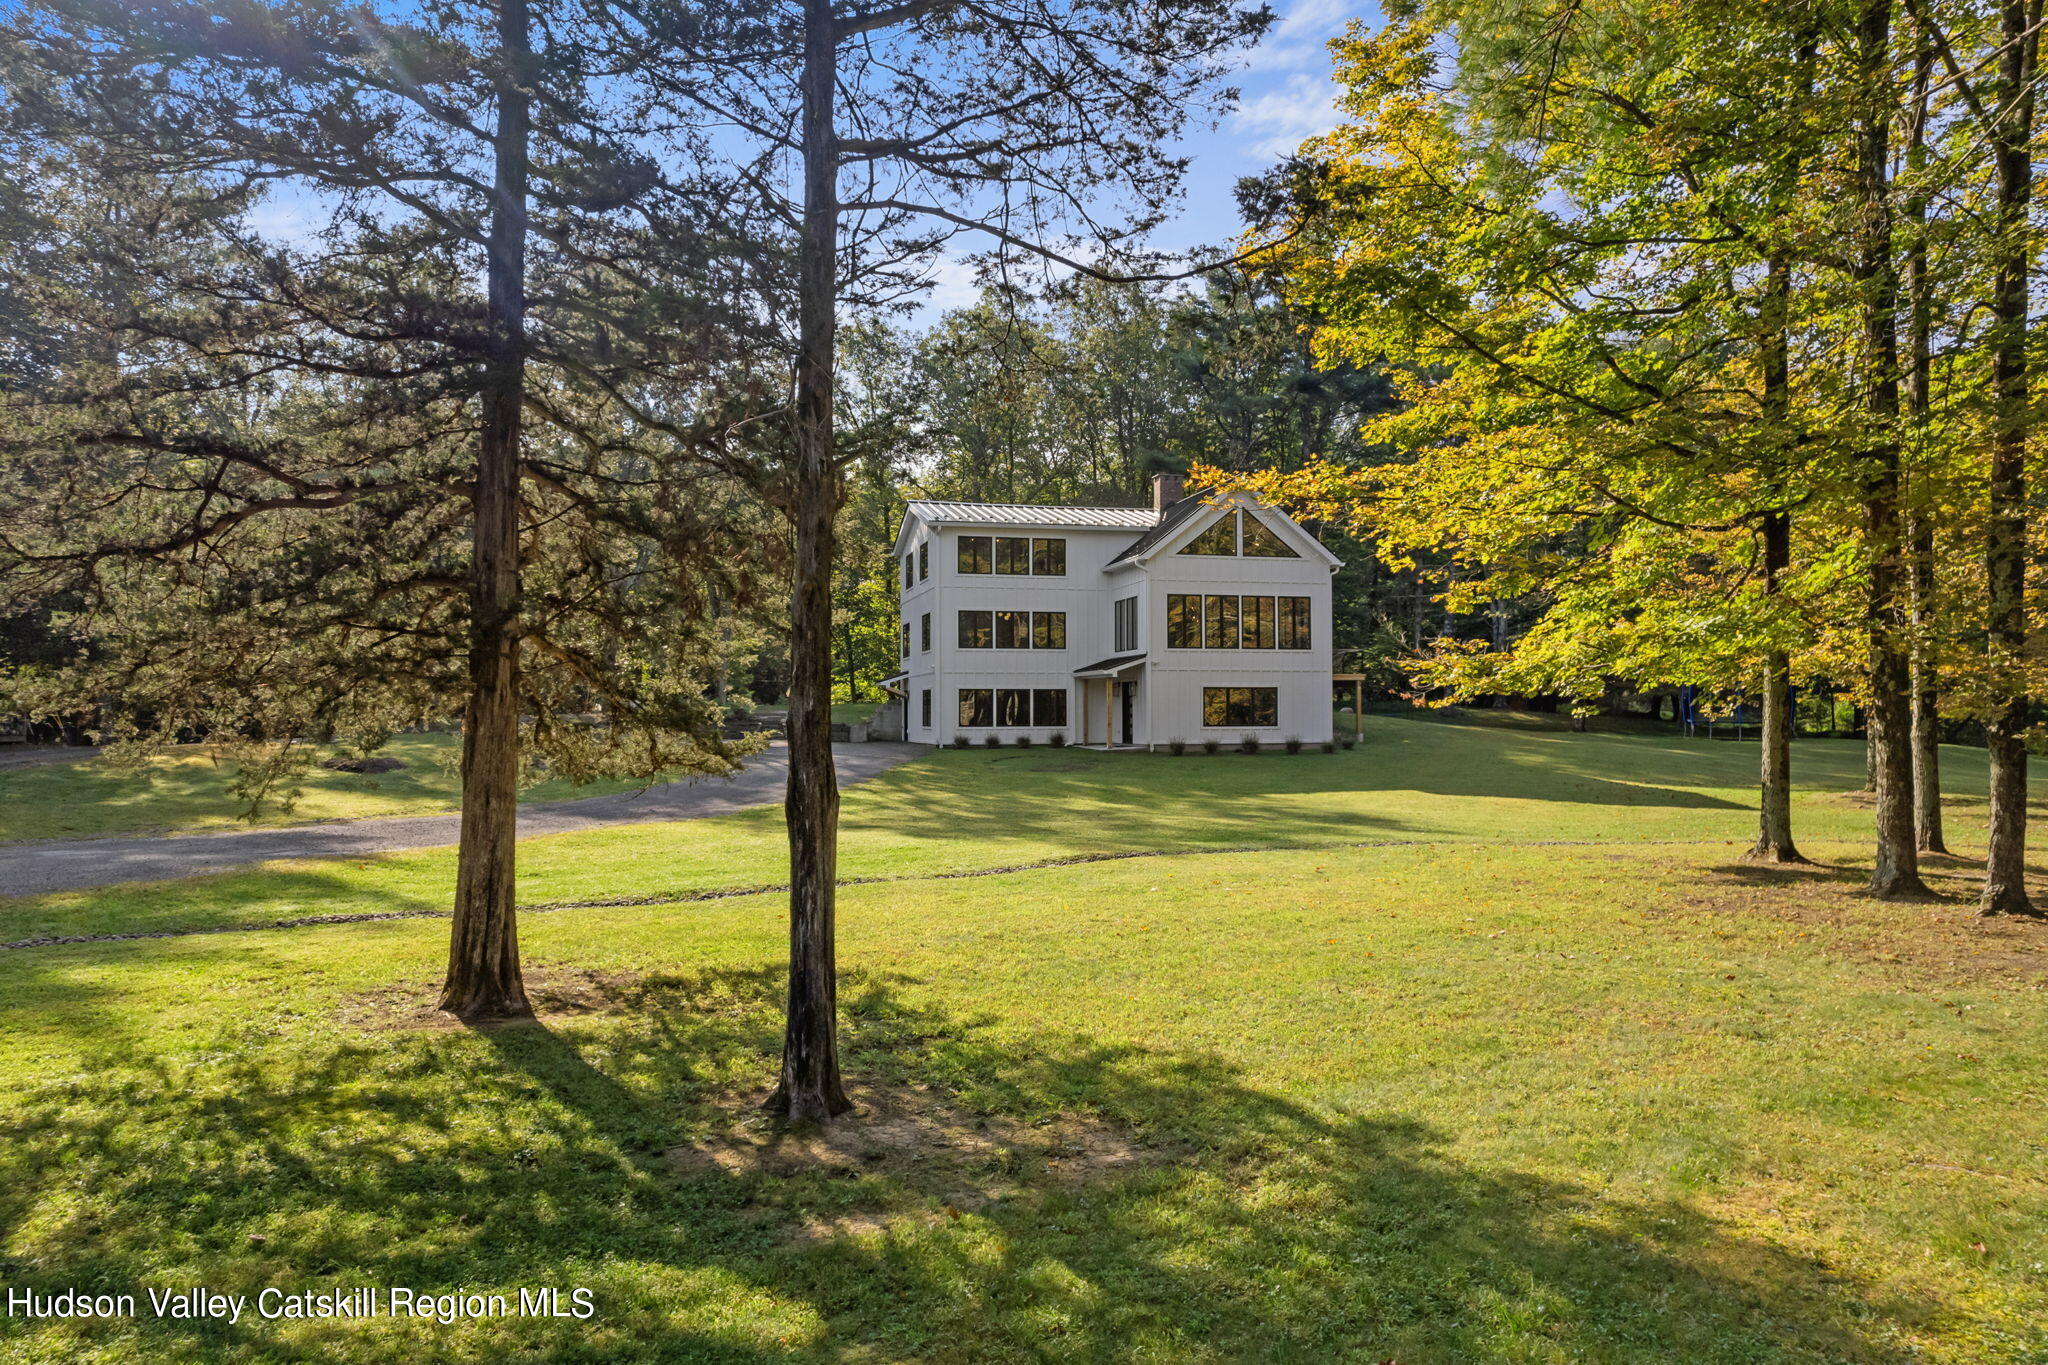
Experience the magic of 44 Houtman- a stately, contemporary home, nestled in a tranquil setting on nearly 6 acres, it beautifully combines the charm of upstate living with contemporary elegance. This nearly 3000 sqft home prioritizes serenity while boasting modern amenities, featuring 4 bedrooms and 2.5 baths, large pond, cascading stream, and much more. The spacious open-concept living area boasts high ceilings, exposed beams, and large Pella windows that flood the space with natural light, creating a warm and inviting atmosphere. Taking center stage of the space is the grand two story, see-through, stone faced, wood burning fireplace. Its crackling flames offer a cozy ambiance, perfect for intimate gatherings. The gourmet kitchen is a chef's dream, equipped with sleek GE Cafe appliances, Fabuwood shaker cabinets, leather finished granite countertops and a large center island with plenty of space for culinary creations. Enjoy the peaceful sounds of nature in the screened in porch equipped with electric and infrared heat. Leading to the expansive Zuri composite deck, perfect for al fresco dining or simply enjoying the view of the serene landscape. Situated on the main floor is the spacious primary bedroom, a second bedroom currently functioning as an office, full bath and adorable half bath. The finishes in each space have been meticulously curated to bring a unique, playful style to the home. The versatile converted walkup attic can be used as a home office, gym, music/
Interior Details
1858
4
3
Has Heating:
Yes
Heating Type:
Hot Water
Has Cooling:
Yes
Cooling Type:
Central
Has Fuel:
Yes
Fuel Type:
Oil
Has Basement:
No
Basement Type:
Basement (unspecified)
Has Flooring:
No
Flooring Type:
N/A
Has Fireplace:
Yes
Fireplace Type:
N/A
Property Details
257004
Yes
Yes
Type:
Garage, Attached
Location:
N/A
Status:
N/A
Number of Spaces:
1
No
No
No
No
No
No
No
Construction Details
Contemporary
Wood
N/A
N/A
N/A
Tax History
Year
Amount
Land
Improvement
Percent Change
Assessment
2020
$4,877
$81,000
$236,500
--%
$317,500
2018
$4,709
$81,000
$227,000
--%
$308,000
2017
$5,755
$81,000
$209,500
--%
$290,500
2016
$4,408
$81,000
$206,500
--%
$287,500
2015
$4,330
$94,500
$190,000
--%
$284,500
2013
$4,105
$94,500
$190,000
--%
$284,500
2011
$8,365
$99,500
$199,000
--%
$298,500

Average Home Price in 12477
Nearby Properties
Zip Code
Price
Bed
Bath
Sqft
Lot
Sold Date
$1,749,995
$1,749,995
4 Beds
3 Baths
1,858 Sqft
257,004 Lot (sqft)
Sold 09/29/2026





