
Member Features
Find Real Estate Bargain!
Full foreclosure details
Home value, equity and ownership info
Find homes priced below market
Get full access with a FREE Account
Already a member?
$1,625,000
Listing Price5beds
7baths
4,643sqft
87,120sqft lot
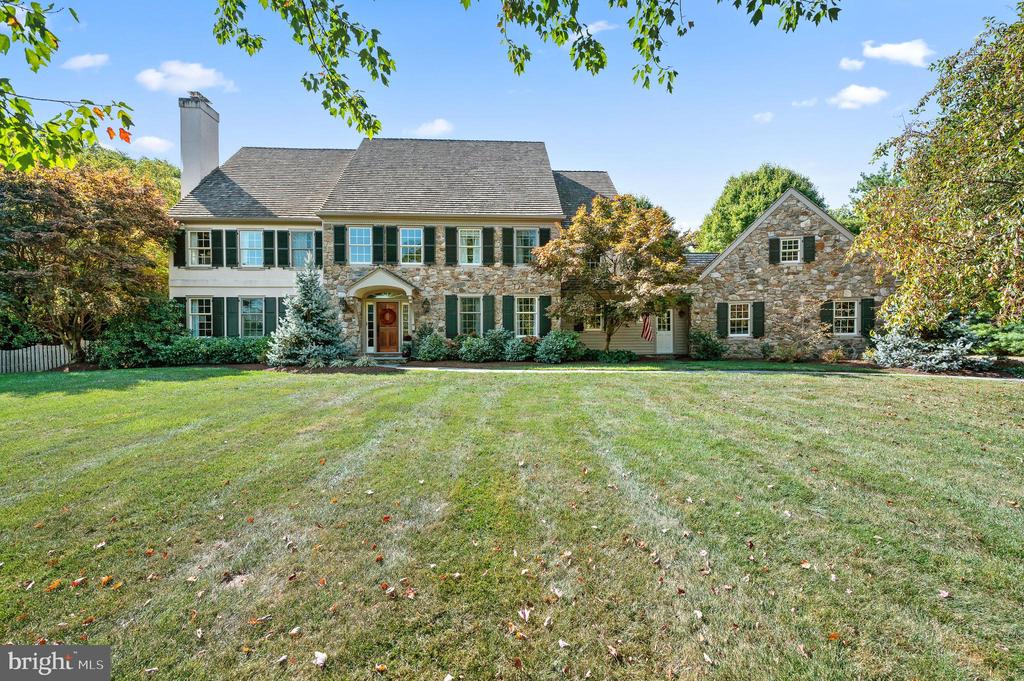
106 Houndstooth Cir, Chester Springs, PA 19425
Member Features
Find Real Estate Bargain!
Full foreclosure details
Home value, equity and ownership info
Find homes priced below market
Get full access with a FREE Account
Already a member?
For Sale
Off Market
Home type
Price / sqft
Year built
Home Details
Situated at the end of a serene maple tree-lined driveway, this very special home impresses from every direction, thanks to the extensive improvements and renovations made by the current owners. Discerning buyers will appreciate the high level of craftsmanship, each space thoughtfully designed and professionally executed to create a lifestyle of functional elegance. The style of the two-story foyer is kicked up a notch with floor-to-ceiling wainscoting and a fabulous wood grain light fixture. Handsome random-width hardwood floors begin here and continue throughout the first floor for a seamless look. To the left, the spacious formal living room enjoys lots of natural light and the traditional fireplace provides an inviting space for relaxation. To the right of the foyer, the formal dining room is adorned with pretty blue and white Anthropologie wallpaper accentuated by a contemporary crystal light fixture creating a sophisticated setting for entertaining. The heart of the home is a stunningly executed family room and kitchen area. The sunken family room combines comfort and style, featuring detailed millwork with the coffered ceilings, built-in bookshelves with wood-grain countertops, recessed lighting, and a dramatic and warm stone fireplace. French doors take you to a roof-covered flagstone patio with skylights, ceiling fan, built-in outdoor heater, outdoor speakers, and a stone knee wall offering lots of seating for parties. All of this overlooks the enclosed pool, play ar
Interior Details
4643
5
7
Has Heating:
Yes
Heating Type:
Heat Pump
Has Cooling:
Yes
Cooling Type:
Central
Has Fuel:
Yes
Fuel Type:
Oil
Has Basement:
No
Basement Type:
Finished
Has Flooring:
No
Flooring Type:
N/A
Has Fireplace:
Yes
Fireplace Type:
N/A
Property Details
87120
Yes
Yes
Type:
Garage, Attached
Location:
N/A
Status:
N/A
Number of Spaces:
6
N/A
N/A
N/A
N/A
N/A
N/A
N/A
Construction Details
Traditional/old
Stucco
N/A
N/A
N/A
Tax History
Year
Amount
Land
Improvement
Percent Change
Assessment
2020
$12,352
$90,610
$230,940
--%
$321,550
2019
$12,121
$90,610
$230,940
--%
$321,550
2018
$11,885
$90,610
$230,940
--%
$321,550
2017
$11,604
$90,610
$230,940
--%
$321,550
2016
$11,106
$90,610
$230,940
--%
$321,550
2014
$10,930
$90,610
$230,940
--%
$321,550
2012
$14,002
$90,610
$335,310
--%
$425,920

Average Home Price in 19425
Nearby Properties
Zip Code
Price
Bed
Bath
Sqft
Lot
Sold Date
$1,625,000
5 Beds
7 Baths
4,643 Sqft
87,120 Lot (sqft)
Sold 09/29/2026
$1,200,000
$1,200,000
5 Beds
3.5 Baths
4,314 Sqft
36,647 Lot (sqft)
Sold 10/05/2026
$1,397,000
5 Beds
3 Baths
4,908 Sqft
120,226 Lot (sqft)
Sold 09/29/2026
$1,525,000
$1,525,000
5 Beds
5 Baths
4,967 Sqft
30,164 Lot (sqft)
Sold 10/05/2026
$1,100,000
$1,100,000
5 Beds
6 Baths
5,229 Sqft
30,087 Lot (sqft)
Sold 10/06/2026




