
Member Features
Find Real Estate Bargain!
Full foreclosure details
Home value, equity and ownership info
Find homes priced below market
Get full access with a FREE Account
Already a member?
$997,500
Listing Price4beds
3.5baths
6,204sqft
14,854sqft lot
326 W Houghton Dr, Valparaiso, IN 46385
Member Features
Find Real Estate Bargain!
Full foreclosure details
Home value, equity and ownership info
Find homes priced below market
Get full access with a FREE Account
Already a member?
For Sale
New Listing
Off Market
Home type
Price / sqft
Year built
Home Details
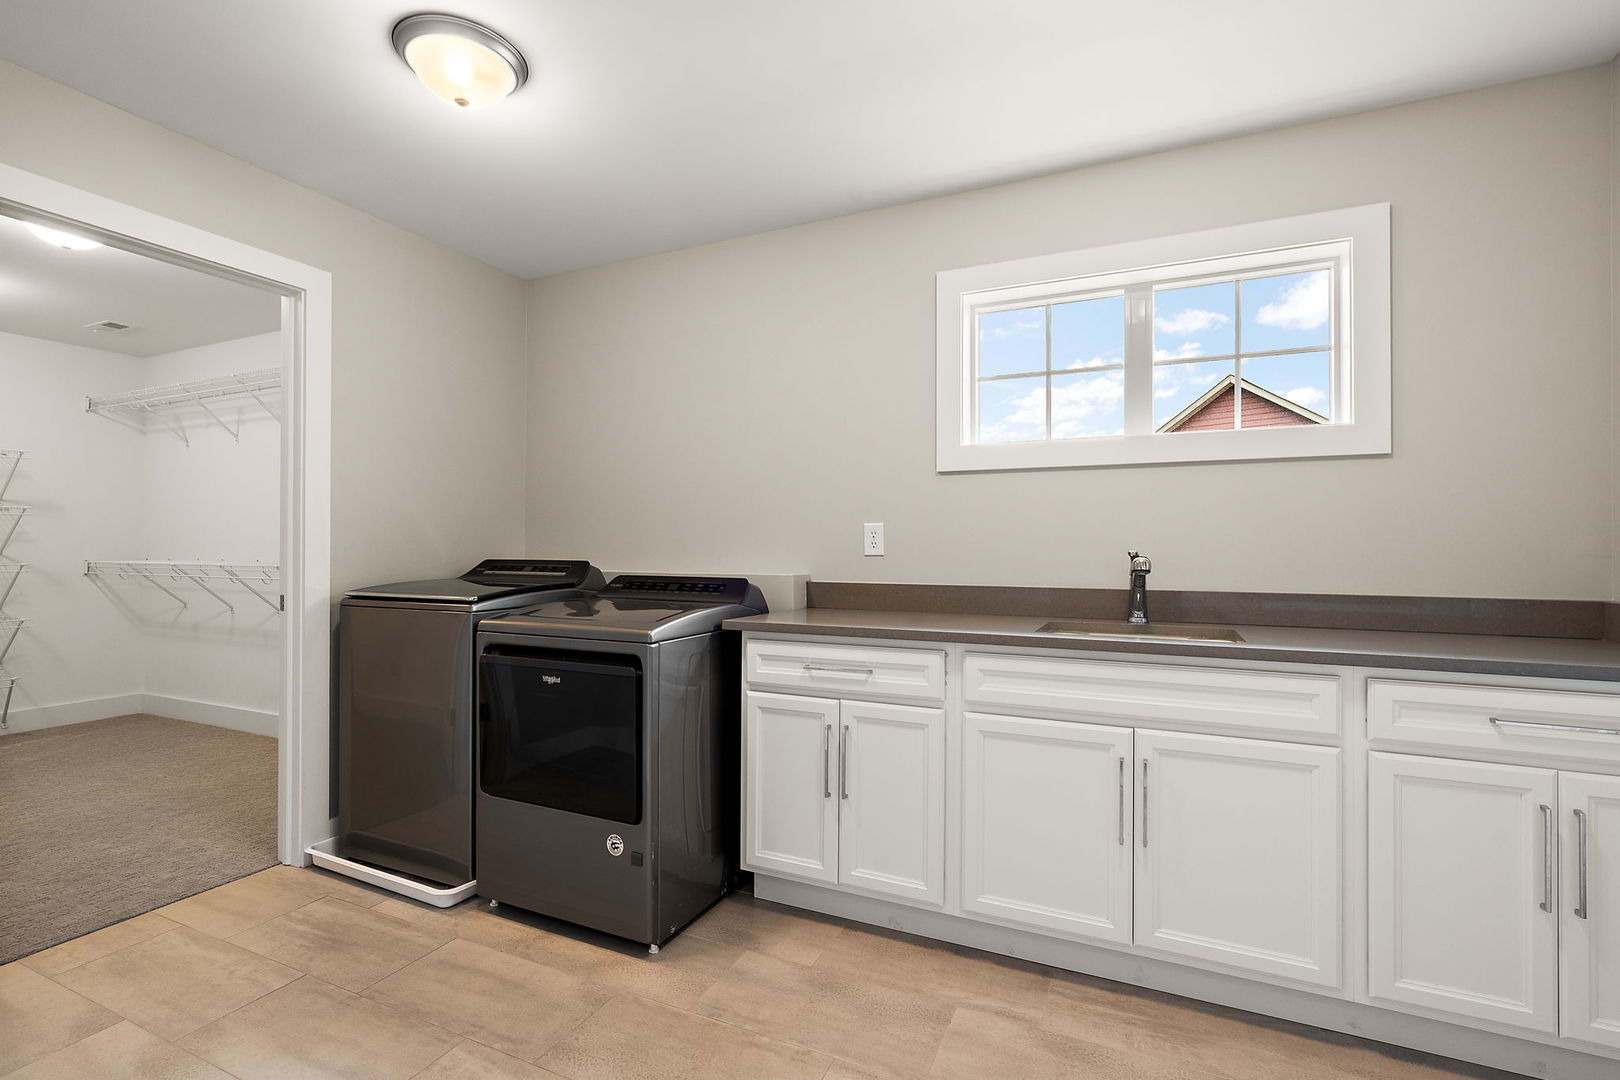
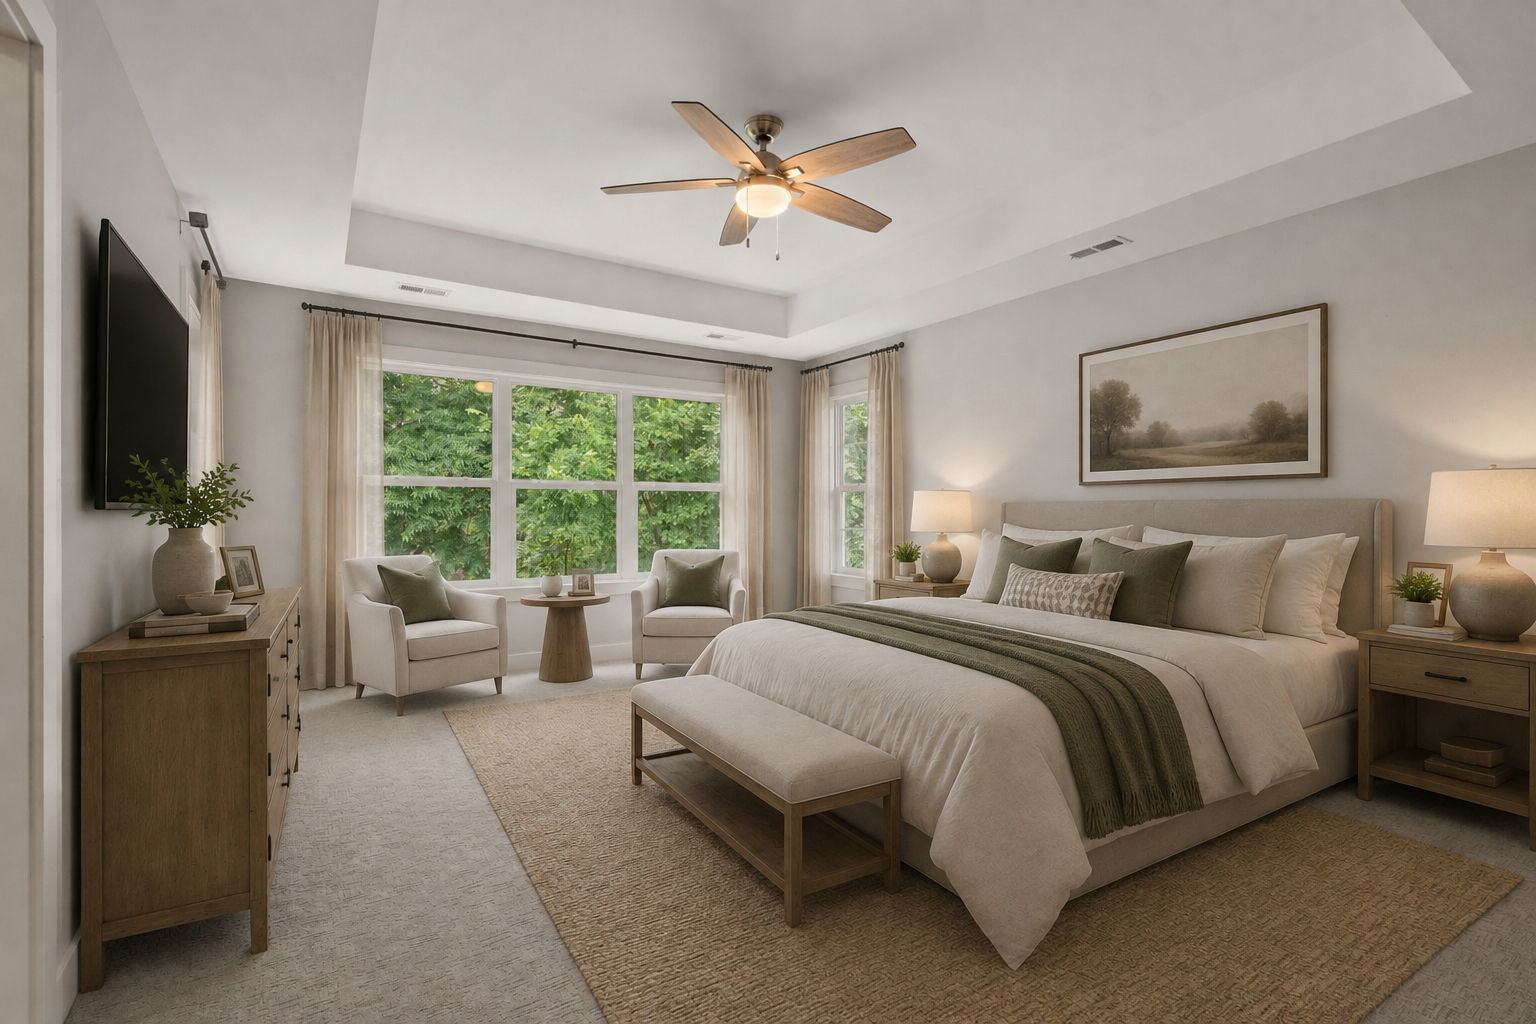
Built in 2017 and beautifully maintained, this spacious two-story home combines thoughtful design, exceptional functionality and a serene wooded setting. The open-concept main level features a great room with coffered ceiling, gas fireplace with brick surround and built-in cabinetry, plus a charming den with barn door and barnwood accent wall. The dining area overlooks the wooded backyard and opens to a relaxing screened porch. The well-designed kitchen offers quartz counters, a spacious island, stainless appliances including a professional-grade refrigerator and an impressive pantry with cabinetry, quartz counter, sink and convenient "Costco door" to the garage-also suitable as a second laundry. A mudroom with ceramic flooring and organized lockers completes the main level. Upstairs, a bonus room connects the bedroom spaces. The primary suite features a tray ceiling, walk-in closet and spacious bath with double quartz vanity and tiled tub/shower area. An adjoining laundry room with washer/dryer, sink, quartz counters and walk-in storage connects conveniently to both the primary suite and bonus room. Three additional bedrooms include one with a private ensuite, plus a hall bath and dedicated office. New bedroom carpeting complements the home's neutral palette. The daylight basement offers a large finished family room plus unfinished space for storage, future expansion and a future bath. The heated 3-car garage features epoxy flooring and a rear overhead shed/golf-cart door fo
Interior Details
6204
4
3.5
Has Heating:
Yes
Heating Type:
Central
Has Cooling:
Yes
Cooling Type:
Central
Has Fuel:
Yes
Fuel Type:
Gas
Has Basement:
No
Basement Type:
Unfinished
Has Flooring:
No
Flooring Type:
N/A
Has Fireplace:
Yes
Fireplace Type:
N/A
Property Details
14854
Yes
Yes
Type:
Garage, Attached
Location:
N/A
Status:
N/A
Number of Spaces:
5
N/A
N/A
N/A
N/A
N/A
N/A
N/A
Construction Details
N/A
N/A
N/A
N/A
Asphalt
Tax History
Year
Amount
Land
Improvement
Percent Change
Assessment
2019
$4,899
$74,600
$474,000
--%
$548,600
2018
$5,548
$74,600
$496,400
--%
$571,000
0
$0
$600
$0
--%
$600

Average Home Price in 46385



