Member Features
Find Real Estate Bargain!
Full foreclosure details
Home value, equity and ownership info
Find homes priced below market
Get full access with a FREE Account
Already a member?
$369,900
Listing Price3beds
1baths
1,404sqft
43,560sqft lot
419 Horton Hill Rd, Naugatuck, CT 06770
Member Features
Find Real Estate Bargain!
Full foreclosure details
Home value, equity and ownership info
Find homes priced below market
Get full access with a FREE Account
Already a member?
For Sale
Pending
Off Market
Home type
Price / sqft
Year built
Home Details
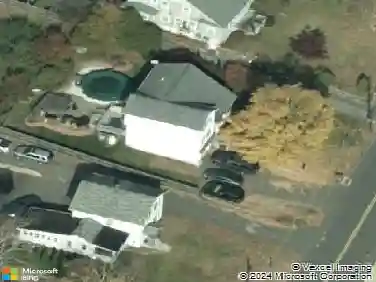
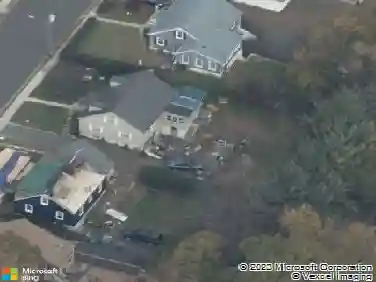
Set on a full acre of land, this 3-bedroom, 1-bath ranch-style home offers a unique partial split-level layout with bright living spaces, hardwood flooring, and exceptional basement potential. The entry foyer welcomes you into the home with the kitchen just off to the right. A short set of steps leads to the main living area, where a fireplace anchors the living room and large front and rear windows bring in natural light throughout the day. Two of the bedrooms are positioned on either side of the living room, creating a practical and functional layout. The third bedroom or home office is just off the main entry. Hardwood floors extend through most of the home, with the exception of the kitchen, which has been well maintained over the years. Off the kitchen, a mudroom-style hallway leads directly to a large open deck overlooking the backyard - an ideal setup for outdoor seating, dining, or entertaining. The property also includes an large shed, offering substantial storage or workshop space. The walkout basement is a standout feature, with exceptionally high ceilings and oversized windows that provide abundant sunlight from the front and side exposures allowing for the space to feel bright and open while sharing space with the attached one-car garage. Plenty of parking and the land offers room for growth.
Interior Details
1404
3
1
Has Heating:
Yes
Heating Type:
Hot Water
Has Cooling:
No
Cooling Type:
N/A
Has Fuel:
Yes
Fuel Type:
Oil
Has Basement:
No
Basement Type:
Unfinished
Has Flooring:
No
Flooring Type:
N/A
Has Fireplace:
Yes
Fireplace Type:
N/A
Property Details
43560
No
No
Type:
Garage, Basement
Location:
N/A
Status:
N/A
Number of Spaces:
0
N/A
N/A
N/A
N/A
N/A
N/A
N/A
Construction Details
Ranch
Wood Siding
N/A
Gable
Shingle
Tax History
Year
Amount
Land
Improvement
Percent Change
Assessment
2020
$5,503
$38,800
$76,450
--%
$115,250
2019
$5,446
$38,800
$76,450
--%
$115,250
2018
$5,861
$49,620
$71,600
--%
$121,220
2017
$5,760
$49,620
$69,020
--%
$118,640
2016
$4,890
$49,620
$52,960
--%
$102,580
2014
$4,622
$49,620
$52,960
--%
$102,580
2011
$4,596
$49,620
$52,960
--%
$102,580

Average Home Price in 06770
Nearby Properties
Zip Code
Price
Bed
Bath
Sqft
Lot
Sold Date
$359,226
4 Beds
1 Baths
1,512 Sqft
10,454 Lot (sqft)
Sold 07/01/2026
$348,614
3 Beds
1.5 Baths
1,212 Sqft
10,019 Lot (sqft)
Sold 06/09/2026
$400,311
$400,311
3 Beds
2 Baths
1,410 Sqft
22,651 Lot (sqft)
Sold 10/13/2026
$369,900
3 Beds
1 Baths
1,404 Sqft
43,560 Lot (sqft)
Sold 10/18/2026
$369,000
5 Beds
1.5 Baths
1,253 Sqft
8,712 Lot (sqft)
Sold 10/18/2026
$409,900
3 Beds
2 Baths
1,418 Sqft
9,583 Lot (sqft)
Sold 10/13/2026
$349,900
3 Beds
1 Baths
1,333 Sqft
20,038 Lot (sqft)
Sold 10/05/2026
$457,060
$457,060
4 Beds
2 Baths
1,276 Sqft
14,810 Lot (sqft)
Sold 10/13/2026