
Member Features
Find Real Estate Bargain!
Full foreclosure details
Home value, equity and ownership info
Find homes priced below market
Get full access with a FREE Account
Already a member?
$899,000
Listing Price4beds
3baths
2,546sqft
13,504sqft lot
6801 Horsham Ct, Wilmington, NC 28405
Member Features
Find Real Estate Bargain!
Full foreclosure details
Home value, equity and ownership info
Find homes priced below market
Get full access with a FREE Account
Already a member?
For Sale
Off Market
Home type
Price / sqft
Year built
Home Details
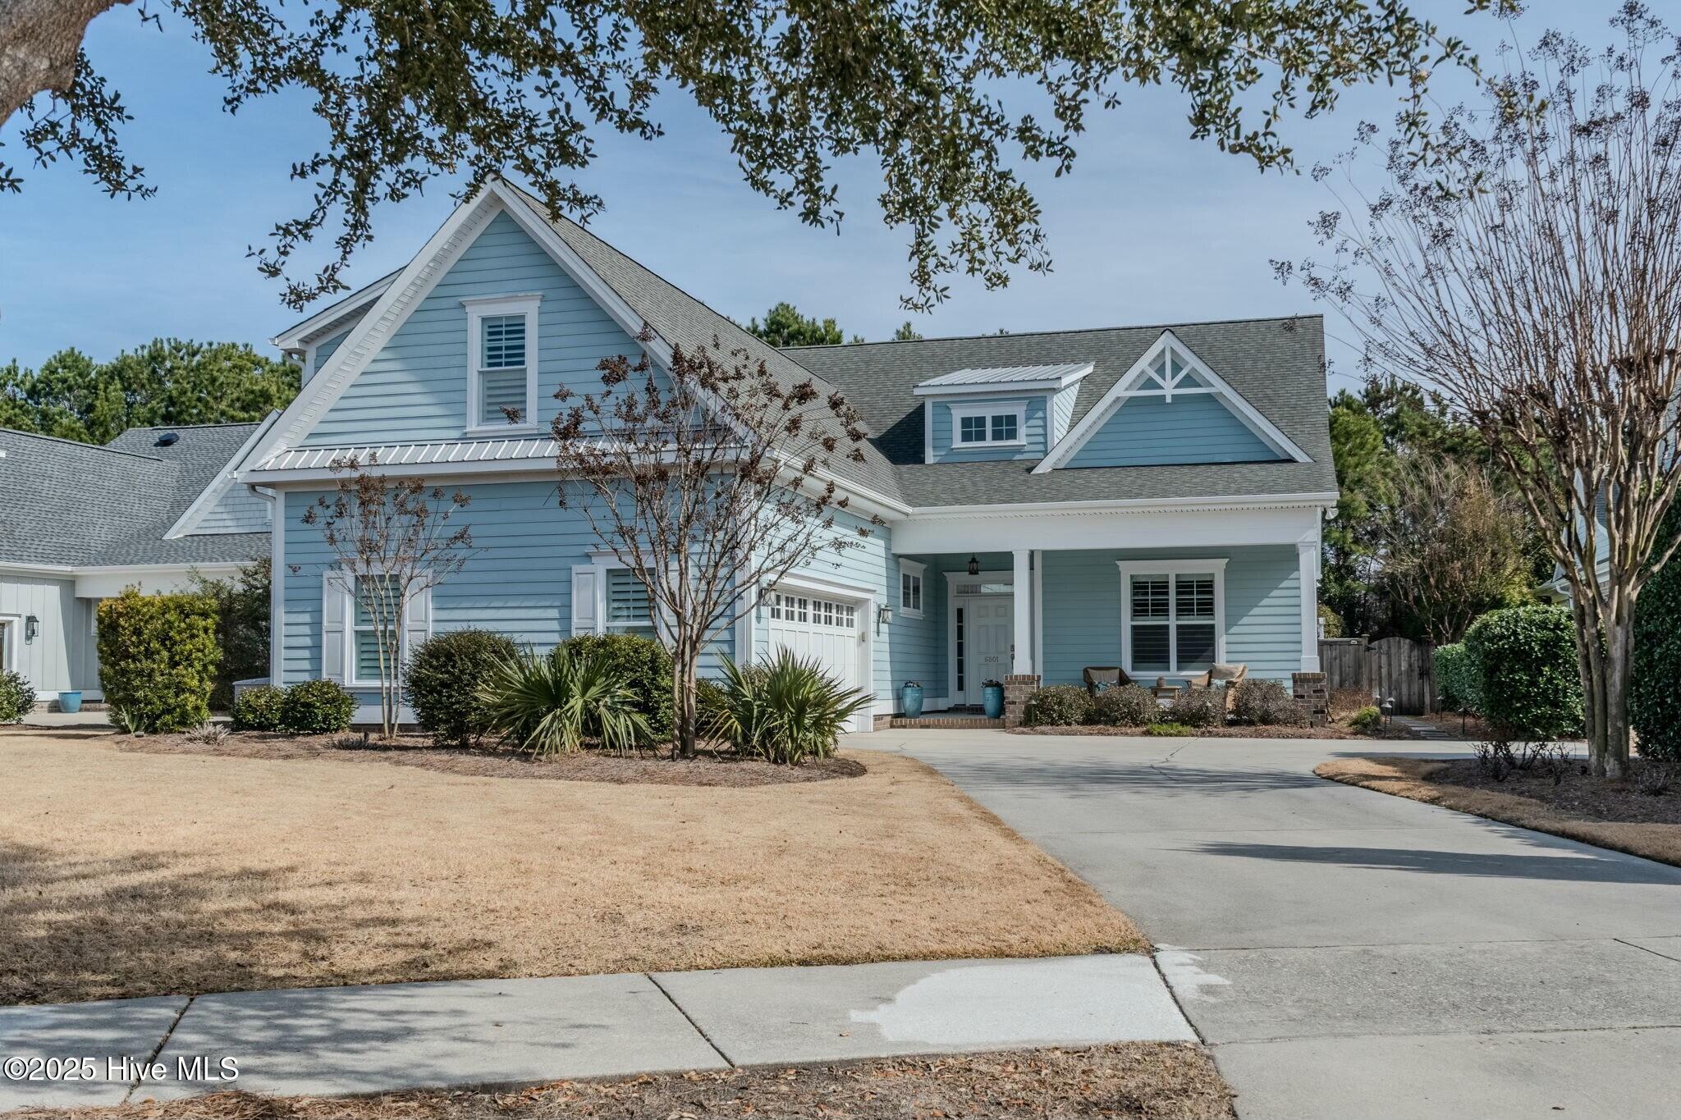
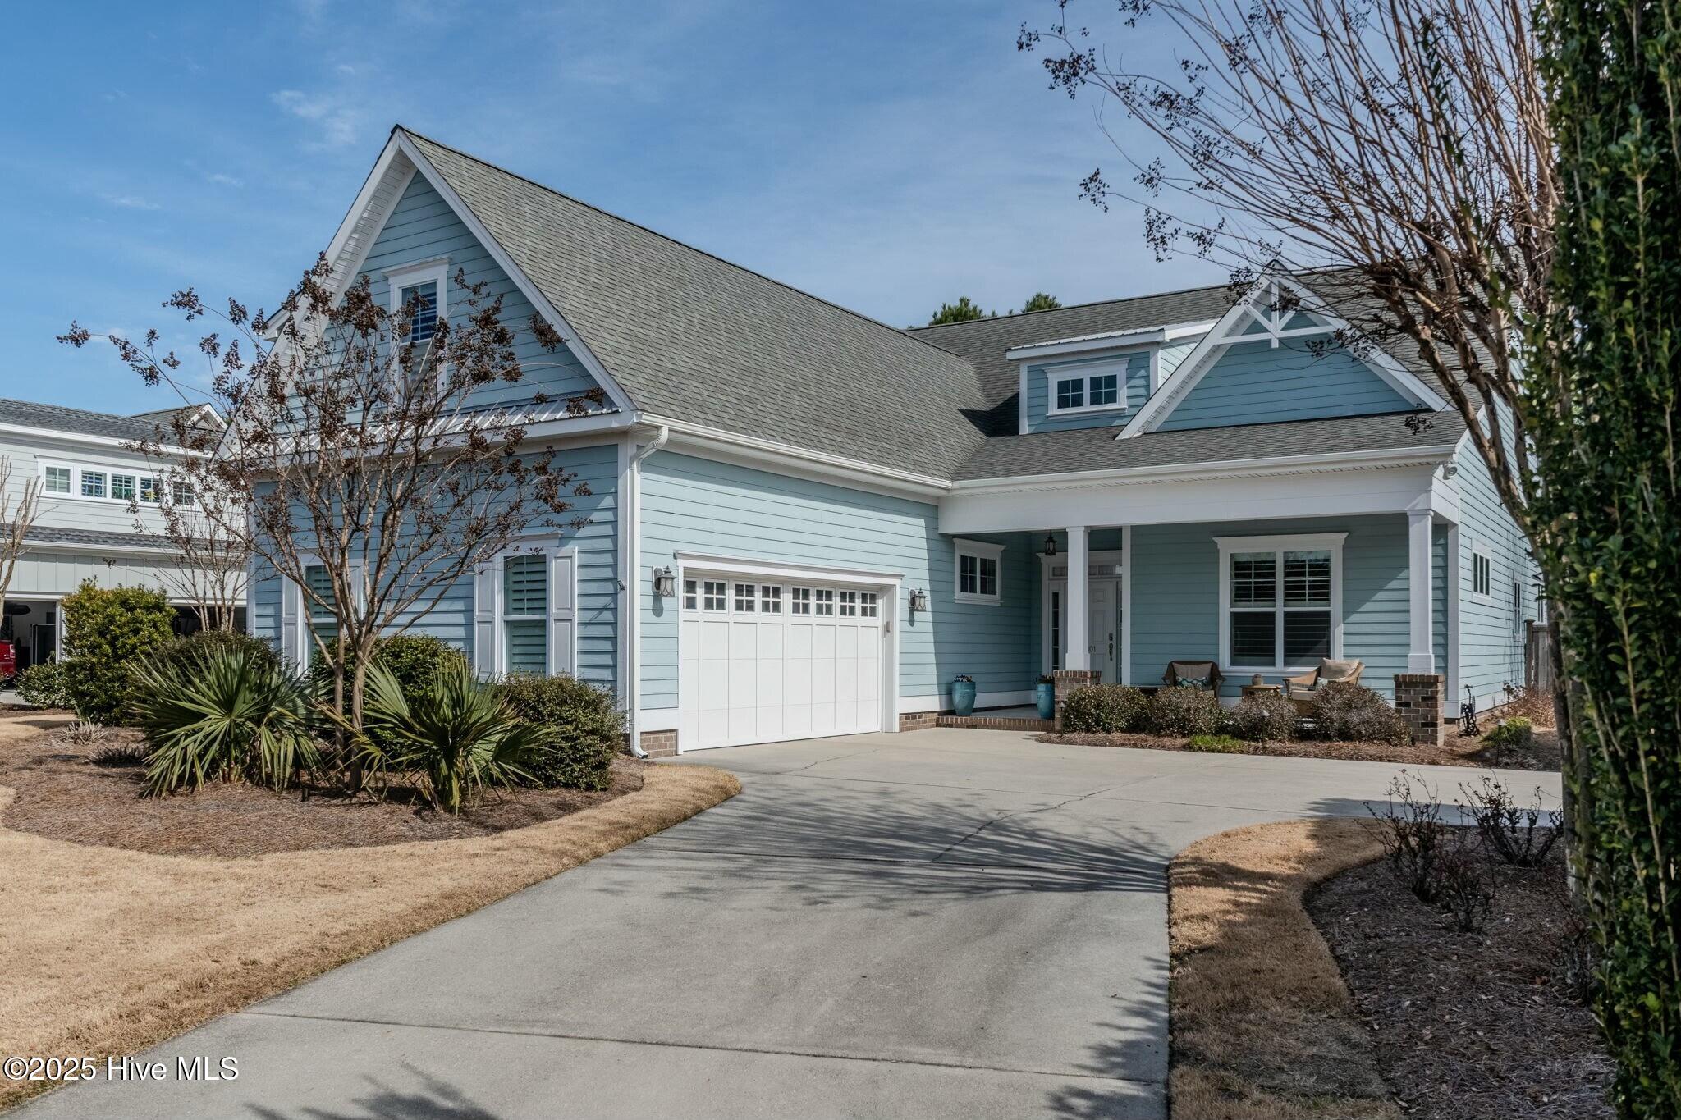
This beautifully maintained home is located in the highly desirable Tanbridge Park neighborhood at the edge of a cul de sac. This property has been kept in pristine condition by the original owner. It boasts 4 bedrooms (one presently being utilized as an office and one as a bonus room) and 3 full baths. The spacious primary suite on the main level has an en-suite bathroom and walk in closet. The open floor plan of main living space has a chefs dream kitchen including a RO system, gas stove, wine cooler and plenty of cabinets and countertop space. Cozy gas fireplace in living room area and built in shelving accentuate this space. Sliding glass doors open to a beautifully tiled four seasons room with remote controlled window shades. Continue on to the backyard oasis and enjoy your outdoor space great for entertaining if you choose. So many relaxing choices to enjoy...14x32 saltwater pool, cement pad for table, umbrella and chairs and gazebo for quiet time. Enjoy cooking outdoors on built in gas grill. Gas tank owned by seller is presently utilized for outdoor grill, indoor fireplace and stove but can be hooked up to backyard pool for heating. HOA is responsible for cutting lawn, trimming bushes and trees and fertilizing in front yard. There is also an irrigation system in place. A whole house generator is included in this home as well as a home warranty for peace of mind.
Interior Details
2546
4
3
Has Heating:
Yes
Heating Type:
Heat Pump
Has Cooling:
Yes
Cooling Type:
Central
Has Fuel:
Yes
Fuel Type:
Electric
Has Basement:
No
Basement Type:
No Basement
Has Flooring:
No
Flooring Type:
N/A
Has Fireplace:
Yes
Fireplace Type:
N/A
Property Details
13504
No
No
Type:
N/A
Location:
N/A
Status:
N/A
Number of Spaces:
N/A
No
No
No
No
No
No
No
Construction Details
Cape Cod
Wood
N/A
N/A
N/A
Tax History
Year
Amount
Land
Improvement
Percent Change
Assessment
2020
$4,610
$126,000
$311,700
--%
$437,700
2019
$4,610
$126,000
$311,700
--%
$437,700
2017
$4,610
$126,000
$311,700
--%
$437,700
2017
$4,610
$126,000
$311,700
--%
$437,700
2016
$4,655
$105,000
$315,200
--%
$420,200
2013
$1,054
$105,000
$315,200
--%
$420,200
2013
$1,054
$105,000
$0
--%
$105,000

Average Home Price in 28405
Nearby Properties
Zip Code
Price
Bed
Bath
Sqft
Lot
Sold Date
$899,000
$899,000
4 Beds
3 Baths
2,546 Sqft
13,504 Lot (sqft)
Sold 10/27/2026
$996,934
3 Beds
4 Baths
2,900 Sqft
9,148 Lot (sqft)
Sold 10/27/2026
$918,000
4 Beds
4 Baths
2,764 Sqft
10,454 Lot (sqft)
Sold 10/26/2026





