Member Features
Find Real Estate Bargain!
Full foreclosure details
Home value, equity and ownership info
Find homes priced below market
Get full access with a FREE Account
Already a member?
$822,093
Listing Price4beds
2baths
3,057sqft
9,645sqft lot
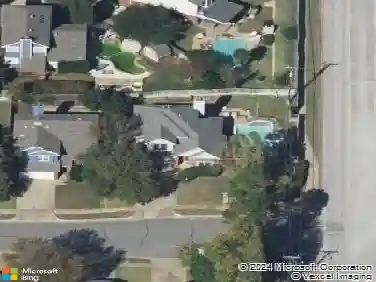
3228 Horseshoe Dr, Grapevine, TX 76051
Member Features
Find Real Estate Bargain!
Full foreclosure details
Home value, equity and ownership info
Find homes priced below market
Get full access with a FREE Account
Already a member?
For Sale
Home type
Price / sqft
Year built
Home Details
Welcome to one of Grapevine's most beloved neighborhoods, Carriage Glen. Tucked among mature trees and surrounded by the natural beauty of the Bear Creek Trail System, this home offers the rare combination of privacy, recreation, and community that makes residents feel at home. Discover your own backyard retreat, complete with a sparkling pool, elevated deck, and beautifully tiered backyard overlooking a peaceful tree-lined backdrop. Whether you're spending summer afternoons poolside or enjoying a quiet morning coffee on the newly re-stained deck (June 2026), this outdoor space was designed to be enjoyed year-round. Inside, the light-filled kitchen shines with painted white cabinetry, abundant natural light, and recent June 2026 updates including a new cooktop and oven. Downstairs features an open concept living room, plus a dedicated office and formal living and dining rooms. All bedrooms are privately situated upstairs, creating a comfortable separation between living and sleeping spaces. The spacious primary suite features double-door entry to an adjoining flex room perfect for a nursery, 2nd home office, fitness space, or private retreat. Over the garage, a huge game room offers endless possibilities with plenty of room for a media area, ping-pong table, and more. The Carriage Glen neighborhood is highly sought after for its walkability to acclaimed schools, friendly neighborhood atmosphere, and direct access to the Bear Creek Trail system. Just steps away, Parr Park offe
Interior Details
3057
4
2
Has Heating:
Yes
Heating Type:
Central
Has Cooling:
Yes
Cooling Type:
Central
Has Fuel:
No
Fuel Type:
N/A
Has Basement:
No
Basement Type:
N/A
Has Flooring:
No
Flooring Type:
N/A
Has Fireplace:
Yes
Fireplace Type:
N/A
Property Details
9645
No
No
Type:
N/A
Location:
N/A
Status:
N/A
Number of Spaces:
N/A
No
No
No
No
No
No
No
Construction Details
N/A
N/A
N/A
N/A
N/A
Tax History
Year
Amount
Land
Improvement
Percent Change
Assessment
2020
$9,349
$110,000
$320,000
--%
$430,000
2019
$9,458
$110,000
$320,000
--%
$430,000
2018
$9,712
$0
$0
--%
$425,920
2017
$8,884
$0
$0
--%
$387,200
2016
$8,140
$0
$0
--%
$352,000
2013
$7,372
$43,000
$277,000
--%
$320,000
2013
$7,372
$43,000
$277,000
--%
$320,000
2012
$7,701
$43,000
$273,900
--%
$316,900

Average Home Price in 76051