
Member Features
Find Real Estate Bargain!
Full foreclosure details
Home value, equity and ownership info
Find homes priced below market
Get full access with a FREE Account
Already a member?
$675,000
Listing Price4beds
3baths
2,573sqft
8,930sqft lot
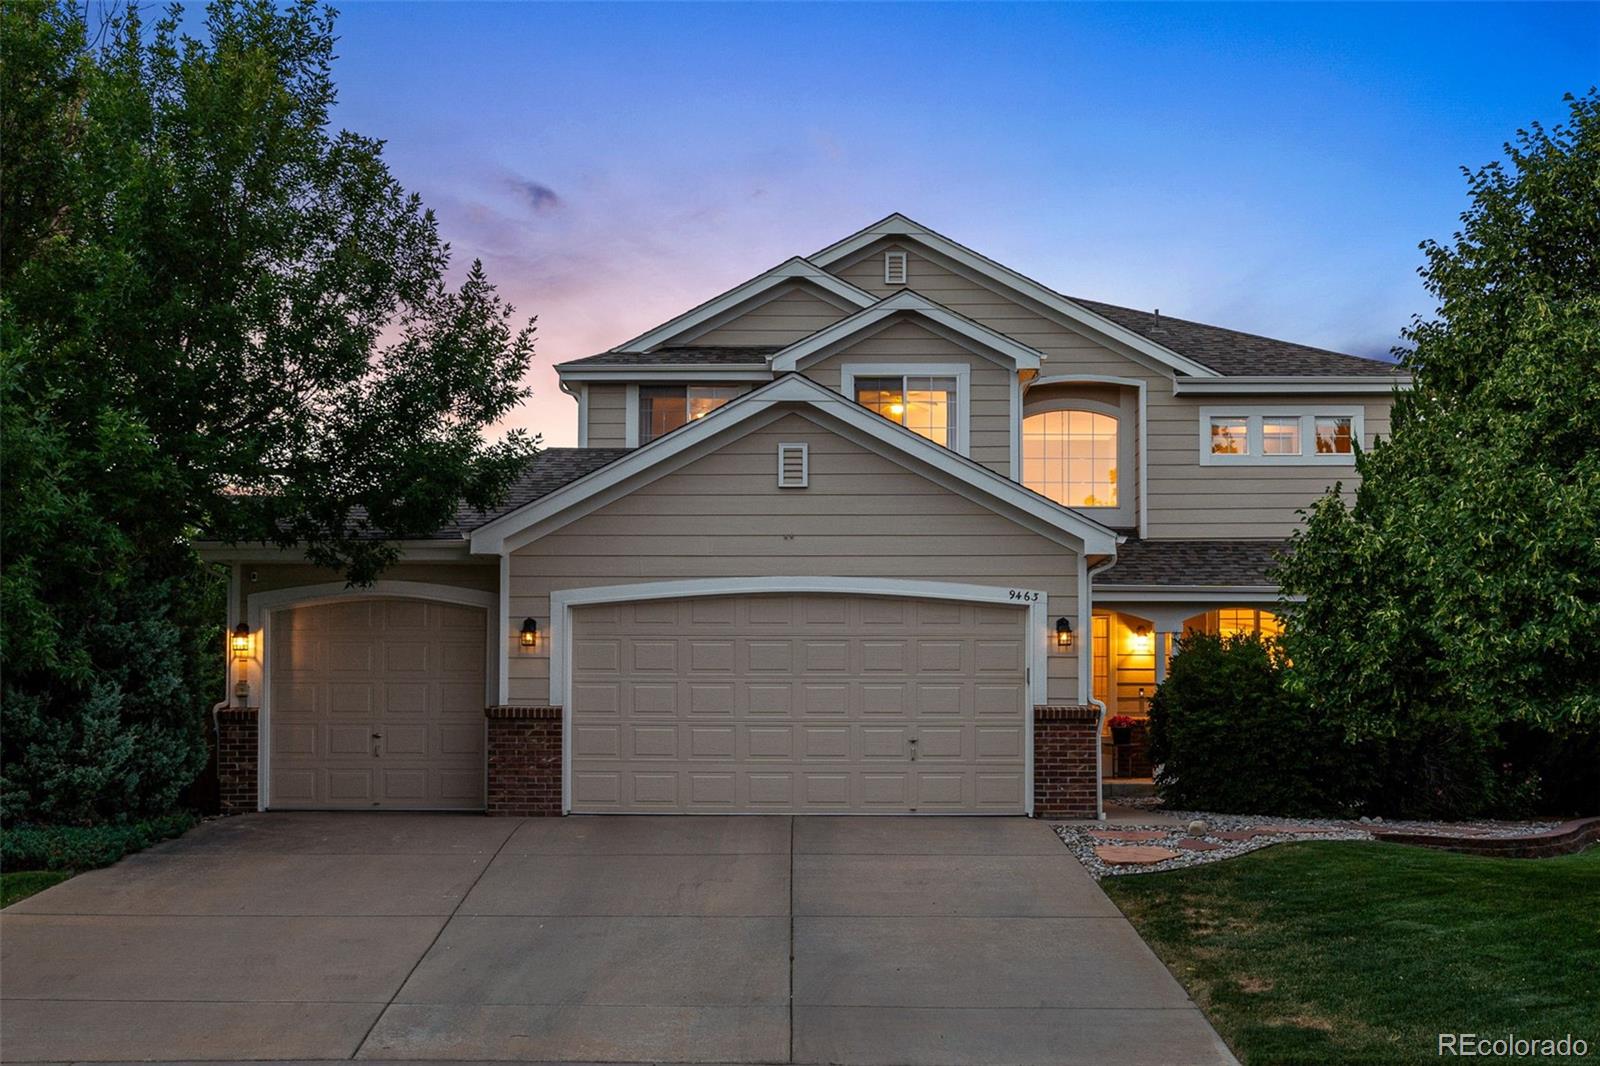
9463 S Horsemint Way, Parker, CO 80134
Member Features
Find Real Estate Bargain!
Full foreclosure details
Home value, equity and ownership info
Find homes priced below market
Get full access with a FREE Account
Already a member?
For Sale
Off Market
Home type
Price / sqft
Year built
Home Details
This Beautiful two-story home sits in a Prime Location within Challenger Park Estates, just half a block from Pam Daale Park. Impressive curb appeal with fresh exterior paint, gorgeous mature trees and attached 3-Car Garage. Desirable Traditional layout features four bedrooms upstairs Plus a main floor office. Spacious Eat-in Kitchen with Quartz countertops, Cherry cabinets, Stainless Steel appliances, Center island, coffee bar area and dedicated pantry. Upstairs you will find four spacious bedrooms and two well appointed bathrooms. Escape to the Primary bedroom with an extra sitting area, luxurious 5-piece bath & dream walk-in closet Partially finished basement has been drywalled and can easily be finished, adding sweat equity and additional finished Sq ft. The large 8930 Sq ft lot includes a beautiful back yard oasis with a tiered composite deck. The back yard is completely surrounded with mature, manicured trees providing great privacy for quiet dinners or back yard BBQs. All this, ideally located in the Challenger Park Estates Neighborhood in North Parker - bordered by the Cherry Creek Trail system, Challenger Regional Park and Parker Rec Center. Incredible access to E470, I25 and Lincoln Rd, making the commute to Denver, DTC or DIA a breeze. This Beautiful property has been lovingly maintained and updated over time and is a perfect place to call home.
Interior Details
2573
4
3
Has Heating:
Yes
Heating Type:
Central
Has Cooling:
Yes
Cooling Type:
Central
Has Fuel:
No
Fuel Type:
N/A
Has Basement:
No
Basement Type:
Unfinished
Has Flooring:
No
Flooring Type:
Covered
Has Fireplace:
Yes
Fireplace Type:
N/A
Property Details
8930
No
No
Type:
N/A
Location:
N/A
Status:
N/A
Number of Spaces:
N/A
No
No
No
No
Yes
No
No
Construction Details
N/A
Aluminum/vinyl
N/A
Gable
Composition Shingle
Tax History
Year
Amount
Land
Improvement
Percent Change
Assessment
2019
$2,924
$7,230
$25,600
--%
$32,830
2019
$2,924
$7,230
$25,600
--%
$32,830
2018
$2,756
$6,540
$23,620
--%
$30,160
2017
$2,557
$6,540
$23,620
--%
$30,160
2016
$2,468
$6,210
$22,360
--%
$28,570
2013
$2,332
$5,570
$18,070
--%
$23,640
2013
$2,332
$5,570
$18,070
--%
$23,640
2012
$2,330
$5,890
$17,350
--%
$23,240

Average Home Price in 80134
Nearby Properties
Zip Code
Price
Bed
Bath
Sqft
Lot
Sold Date
$614,188
$614,188
4 Beds
3 Baths
2,299 Sqft
8,407 Lot (sqft)
Sold 09/18/2026
$675,027
$675,027
3 Beds
2 Baths
2,328 Sqft
11,631 Lot (sqft)
Sold 08/05/2026
$721,171
$721,171
3 Beds
3 Baths
2,656 Sqft
6,316 Lot (sqft)
Sold 05/20/2026
$775,000
$775,000
4 Beds
4 Baths
2,656 Sqft
7,667 Lot (sqft)
Sold 09/29/2026
$829,027
$829,027
4 Beds
3 Baths
2,721 Sqft
8,320 Lot (sqft)
Sold 10/05/2026
$715,000
$715,000
3 Beds
3 Baths
2,423 Sqft
7,318 Lot (sqft)
Sold 09/10/2026
Calculators
Mortgage
Mortgage Calculator
Details for 9463 S HORSEMINT WAY
Property Debt
Foreclosure Contact Details
Similar Homes Nearby

Guides for Horsemint Way

This blog post explores real estate trends in Omaha and nearby Nebraska cities, analyzing property values, sale prices, and market activity to guide buyers, sellers, and investors.



