
Member Features
Find Real Estate Bargain!
Full foreclosure details
Home value, equity and ownership info
Find homes priced below market
Get full access with a FREE Account
Already a member?
$385,000
Listing Price3beds
3baths
2,033sqft
3,049sqft lot
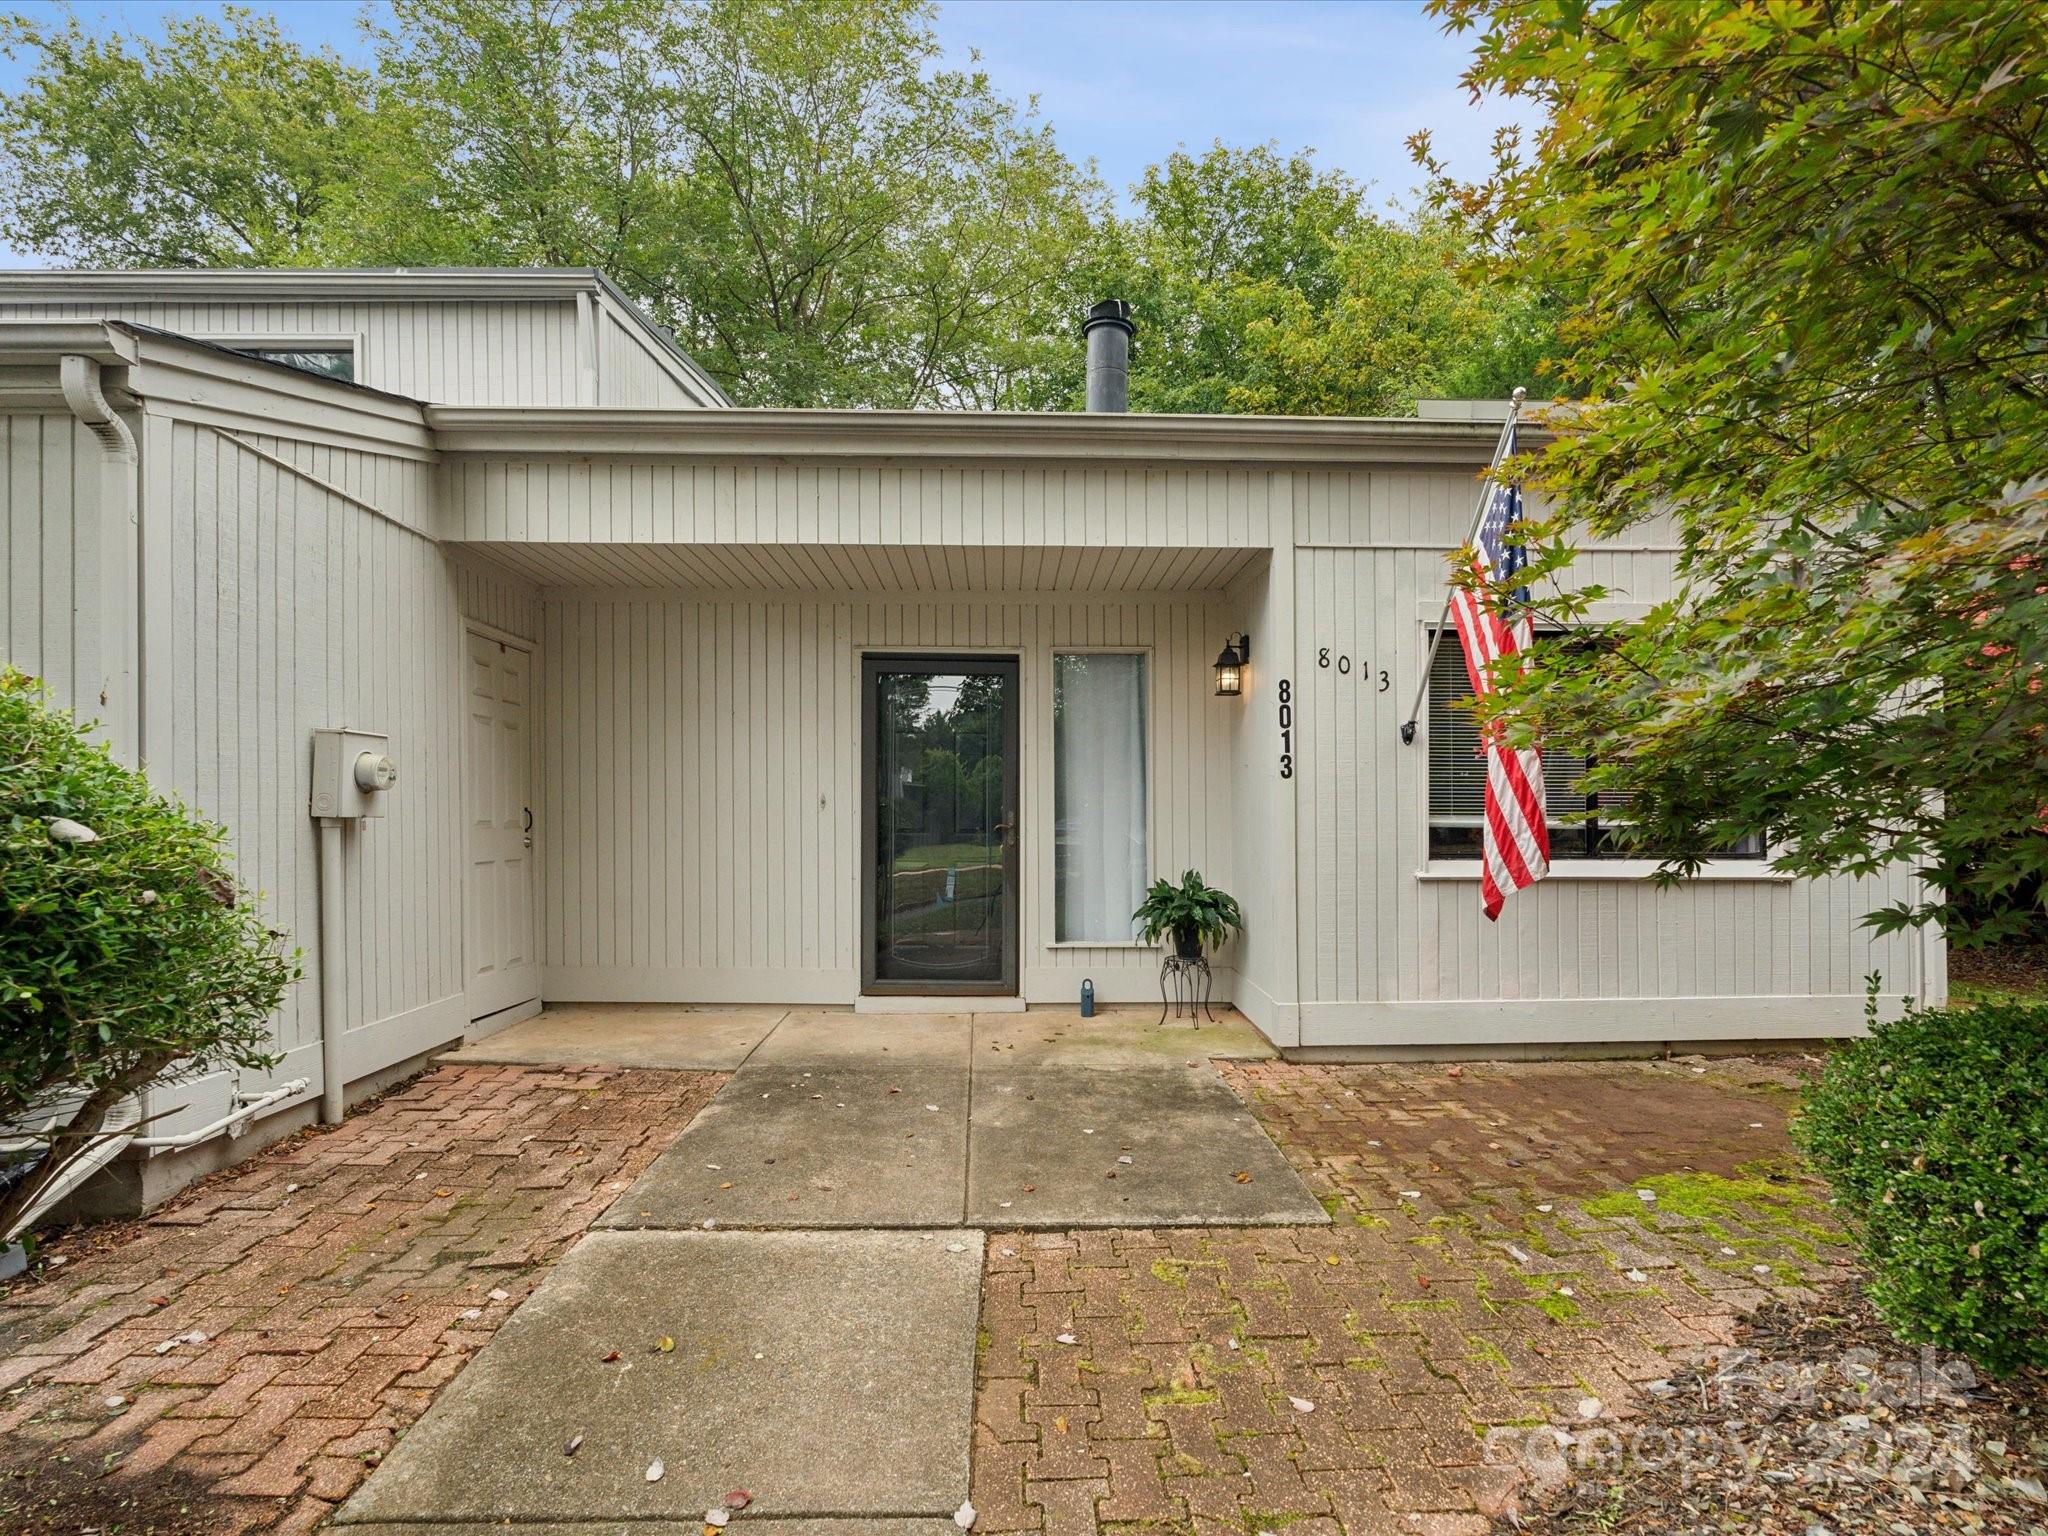
8013 Horse Chestnut Ln, Charlotte, NC 28277
Member Features
Find Real Estate Bargain!
Full foreclosure details
Home value, equity and ownership info
Find homes priced below market
Get full access with a FREE Account
Already a member?
For Sale
Off Market
Home type
Price / sqft
Year built
Home Details
Charming end-unit townhome featuring 3 bedrooms, 2.5 baths, with primary on the main. Spacious main-level living area with a cozy fireplace. Beautiful updated eat in kitchen, with granite countertops, and newer ( 2023) SS and black appliances (Fridge conveys). The dining room is perfect for entertaining, or home office area. A unique spiral staircase leads to a second floor with an additional bedroom, bathroom, and an oversized bonus room with sliding doors to upper deck, ideal for media room, playroom, or extra living space. New HVAC 2024 and new roof installed in 2023. Initiation Fee to RAINTREE COUNTRY CLUB waived for Raintree residents (club membership includes POOL, TENNIS, GOLF, CLUBHOUSE) - Outdoor Fitness area, Walking Trails and Playground open to Raintree residents. HOA dues include WATER, SEWER & LAWN MAINTENANCE
Interior Details
2033
3
3
Has Heating:
Yes
Heating Type:
Forced Air With Air Conditioning
Has Cooling:
Yes
Cooling Type:
Central
Has Fuel:
Yes
Fuel Type:
Gas
Has Basement:
No
Basement Type:
N/A
Has Flooring:
No
Flooring Type:
N/A
Has Fireplace:
Yes
Fireplace Type:
N/A
Property Details
3049
No
No
Type:
N/A
Location:
N/A
Status:
N/A
Number of Spaces:
N/A
N/A
N/A
N/A
N/A
N/A
N/A
N/A
Construction Details
N/A
Wood
N/A
Gable
Asphalt
Tax History
Year
Amount
Land
Improvement
Percent Change
Assessment
2020
$1,000
$55,000
$111,300
--%
$166,300
2019
$1,696
$55,000
$136,100
--%
$191,100
2018
$1,326
$22,500
$73,000
--%
$95,500
2017
$1,299
$22,500
$73,000
--%
$95,500
2016
$1,289
$22,500
$73,000
--%
$95,500
2013
$1,265
$22,500
$73,000
--%
$95,500
2013
$1,265
$22,500
$73,000
--%
$95,500
2012
$1,239
$22,500
$73,000
--%
$95,500

Average Home Price in 28277
Nearby Properties
Zip Code
Price
Bed
Bath
Sqft
Lot
Sold Date
$345,000
3 Beds
3 Baths
1,860 Sqft
1,742 Lot (sqft)
Sold 09/29/2026
$299,000
3 Beds
2 Baths
1,826 Sqft
1,307 Lot (sqft)
Sold 08/06/2026
$339,000
3 Beds
2.5 Baths
1,822 Sqft
1,307 Lot (sqft)
Sold 10/05/2026
$370,033
3 Beds
2.5 Baths
2,084 Sqft
1,307 Lot (sqft)
Sold 10/06/2026
$600,406
2 Beds
2.5 Baths
2,084 Sqft
3,110 Lot (sqft)
Sold 10/06/2026





