Member Features
Find Real Estate Bargain!
Full foreclosure details
Home value, equity and ownership info
Find homes priced below market
Get full access with a FREE Account
Already a member?
$440,707
Listing Price--beds
2.5baths
1,620sqft
1,600sqft lot
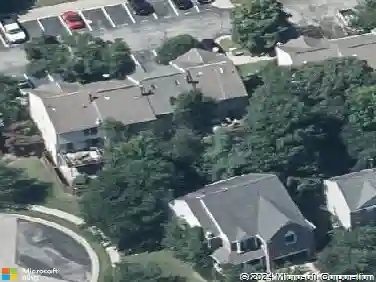
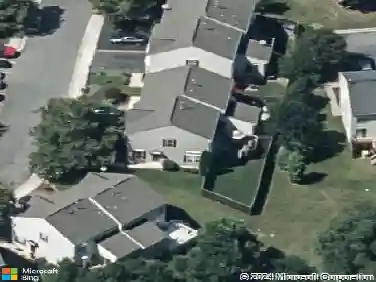
718 Horse Chestnut Ct, Odenton, MD 21113
Member Features
Find Real Estate Bargain!
Full foreclosure details
Home value, equity and ownership info
Find homes priced below market
Get full access with a FREE Account
Already a member?
For Sale
Home type
Price / sqft
Year built
Home Details
Welcome to this beautifully refreshed townhouse in Piney Orchard, where thoughtful updates and a highly convenient Odenton location come together. Inside, the home shines with brand-new paint throughout, brand-new carpet, an updated kitchen, and a functional layout designed for everyday living and easy entertaining.nnThe spacious primary bedroom is a standout feature, offering vaulted ceilings, a walk-in closet, and a private en-suite bathroom that creates a true retreat feel. Downstairs, the finished basement adds flexible living space with a bonus room and built-ins, ideal for a home office, media room, workout area, or guest overflow.nnMajor system updates add peace of mind, including a 2021 HVAC system and a brand-new water heater. For buyers seeking turnkey condition, useful extra space, and upgraded comfort, this home checks the right boxes without trying too hard to be something it isnt.nnBeyond the front door, Piney Orchard offers the lifestyle buyers ask for: pools, fitness center, tennis/pickleball courts, tot lots, trails, and a nature preserve, plus close access to Fort Meade, the Odenton MARC station, Piney Orchard Marketplace, and Waugh Chapel Towne Centre.
Interior Details
1620
N/A
2.5
Has Heating:
Yes
Heating Type:
Yes
Has Cooling:
Yes
Cooling Type:
Central
Has Fuel:
No
Fuel Type:
N/A
Has Basement:
No
Basement Type:
Finished
Has Flooring:
No
Flooring Type:
N/A
Has Fireplace:
Yes
Fireplace Type:
N/A
Property Details
1600
Yes
Yes
Type:
N/A
Location:
N/A
Status:
N/A
Number of Spaces:
N/A
N/A
N/A
N/A
N/A
N/A
N/A
N/A
Construction Details
Townhouse
Siding (not Specified)
N/A
N/A
Composition Shingle
Tax History
Year
Amount
Land
Improvement
Percent Change
Assessment
2021
$3,430
$0
$0
--%
$296,100
2020
$3,381
$150,000
$141,100
--%
$291,100
2019
$3,224
$0
$0
--%
$285,233
2018
$3,178
$0
$0
--%
$279,367
2017
$3,140
$130,000
$143,500
--%
$273,500
2015
$2,388
$0
$0
--%
$195,567
2014
$1,981
$55,000
$101,600
--%
$156,600
2012
$1,947
$0
$0
--%
$156,600

Average Home Price in 21113
Nearby Properties
Zip Code
Price
Bed
Bath
Sqft
Lot
Sold Date
$401,252
-- Beds
2 Baths
1,600 Sqft
1,600 Lot (sqft)
Sold 10/28/2026
$410,493
-- Beds
2 Baths
1,430 Sqft
1,254 Lot (sqft)
Sold 10/20/2026
$369,407
-- Beds
-- Baths
1,500 Sqft
1,500 Lot (sqft)
Sold 10/09/2026
$375,735
-- Beds
-- Baths
1,500 Sqft
1,500 Lot (sqft)
Sold 10/08/2026
$296,703
-- Beds
2 Baths
1,700 Sqft
1,700 Lot (sqft)
Sold 10/07/2026
$430,984
$430,984
-- Beds
3.5 Baths
1,720 Sqft
1,600 Lot (sqft)
Sold 08/25/2026
$414,296
-- Beds
2 Baths
1,594 Sqft
1,600 Lot (sqft)
Sold 08/21/2026
$505,793
$505,793
-- Beds
2 Baths
1,833 Sqft
2,053 Lot (sqft)
Sold 07/07/2026
$364,973
-- Beds
2 Baths
1,500 Sqft
1,500 Lot (sqft)
Sold 07/01/2026